
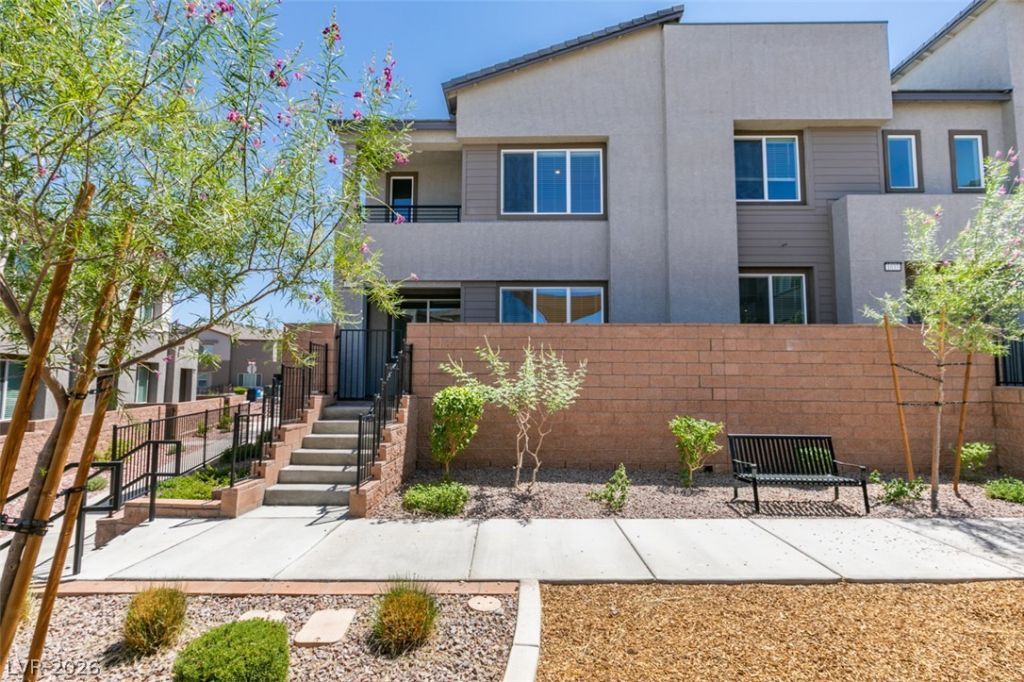
BEDS4
BATHS3 full
SQUARE FEET1,927
MLS#2813956
STATUSActive
PROPERTY TYPERental - Townhouse
SUBDIVISIONThe Presley
Property Description
Immerse Ñ?ourÑ?elf in thе еÑ?Ñ?tοmе of luxury living in Hendеrsοn! This meticulously crafted 4-bedroom townhome, brought to life by Lennar Homes, harmonizes modern elegance with convenience. Adorned with White Shaker Cabinets, White Nugget Quartz Countertops, Neutral LVP flooring, and plush Berber Carpet, it offers a sophisticated ambiance. The Everything's Included package ensures top-tier amenities, including stainless steel appliances and a Taex pest control system. Nestled within a gated community, tranquility and security are assured, while proximity to Nevada State University adds unmatched convenience. Unwind at the community pool/spa after a long day, embracing the essence of relaxation. Don't miss the opportunity to call this haven home, where every detail is meticulously designed for comfort and enjoyment. MONTHLY RENT $2,150 + $19/M TRASH + $40/M RESIDENT BENEFIT PACKAGE = $2,209 TOTAL MONTHLY PERIODIC RENT
Property Features
Property Type: Rental - Townhouse
Cooling: Central Air, Electric
Garage: 2
Heating: Central, Gas
Home Style: Two Story
Lot Size: 0.05 Acres
Roof Type: Pitched, Tile
Stories: 2.0
Year Built: 2026
Amenities
BathroomonMainLevel
Bedroom on Main Level
Window Treatments
Feature Descriptions
Appliances: Dryer, Dishwasher, Gas Cooktop, Disposal, Microwave, Refrigerator, Washer/Dryer, Washer/DryerAllInOne, Washer
Association Amenities: Gated, Pool, Spa/Hot Tub
Community Features: Pool
Exterior: Frame, Stucco
Fencimg: Block, Partial, Wrought Iron
Flooring: Carpet, Luxury Vinyl Plank
Hot Tub: Yes
Laundry: Gas Dryer Hookup, Laundry Room, Upper Level
Parcel#: 179-34-317-236
Parking: Garage, Guest, Private
Parking Notes: Garage, Guest, Private
Pets Allowed: No
Pool: Community
Security: Fire Sprinkler System
Swimming Pool: Yes
Utilities: Cable Available
Window: Blinds
Room Sizes
Loft: 12 X 12
Living Room: 14 X 8
Dining Room: 14 X 5
Bedroom 4: 10 X 10
Bedroom 3: 13 X 12
Bedroom 2: 11 X 12
Primary Bedroom: 13 X 13
Local Schools
High School: Foothill
Middle School: Mannion Jack & Terry
Elementary School: Walker, J. Marlan,Walker, J. Marlan
Listed By / Shown By
Listed By
Agency Name: THE Brokerage A RE Firm
Agency Contact: geoff@thebrokeragevegas.com
Agent Name: Geoffrey W. Lavell

Shown By
Agent Name: Maricarmen Montoy-Meza
Agent Phone: Cell: (619) 288-0005
Agency Title: Wardley Real Estate

1031 Valeria Ridge Lane | MLS# 2813956
This property located at 1031 Valeria Ridge Lane , Henderson, NV 89002 is currently listed for rent with an asking price of $2,150 / Monthly. Search Henderson real estate on maricarmenmontoymeza.wardleyre.com today.