
BEDS6
BATHS4 full 1 partial
SQUARE FEET4,644
MLS#2173039
STATUSActive
PROPERTY TYPEResidential - Single Family
SUBDIVISIONINDIAN HILLS
SCHOOLCanyons
Property Description
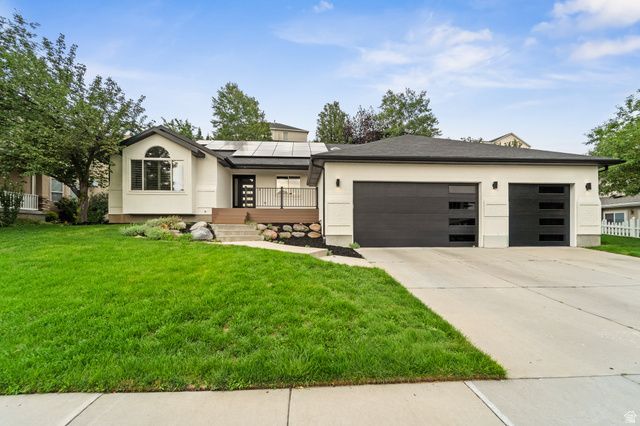
Beautifully renovated 6-bedroom, 4.5-bath home featuring an open and functional floor plan designed for comfortable living and effortless entertaining. The main level offers 3 bedrooms, 2.5 bathrooms, a den, laundry room, spacious living and dining areas, and a stunning chef's kitchen with quartz countertops, an oversized island, farmhouse sink, gas range, and seamless flow into the inviting family room with fireplace. The fully finished basement provides exceptional flexibility with 3 additional bedrooms, 2 full bathrooms-including a Jack-and-Jill bath-a second laundry room, full kitchen, dining area, spacious recreation room, sitting area, and ample storage, making it ideal for multigenerational living, guests, or rental potential. Enjoy the beautifully landscaped backyard, owned solar panels, and an oversized 3-car garage. Conveniently located just minutes from world-class ski resorts, mountain recreation, shopping, dining, and freeway access, this move-in ready home offers the perfect blend of modern updates, functionality, and an unbeatable location.
Property Features
Property Type: Residential - Single Family
Basement: Yes
Basement: Full
Cooling: Central Air
Fenced: Yes
Fireplaces: 1
Garage: 3 car attached
Heating: Gas: Central
Home Style: Rambler/Ranch
Lot Size: 0.23 Acres
Roof Type: Asphalt
Stories: 2.0
Taxes: $4,352
Year Built: 2000
Amenities
Alarm: Fire
Basement Apartment
Bath: Primary
Bath: Sep. Tub/Shower
Central Vacuum
Closet: Walk-In
Den/Office
Disposal
Gas Log
Jetted Tub
Kitchen: Second
Kitchen: Updated
Mother-in-Law Apt.
Range/Oven: Built-In
Attic Fan
Skylights
Patio: Open
Feature Descriptions
Appliances: Microwave, Refrigerator
Exclusions: Dryer, Washer
Exterior: Brick, Stucco
Flooring: Carpet, Slate
Laundry: Electric Dryer Hookup, Gas Dryer Hookup
Lot: Curb & Gutter, Fenced: Full, Road: Paved, Sidewalks, Sprinkler: Auto-Part, Terrain: Grad Slope, View: Mountain, Drip Irrigation: Auto-Part
Lot Dimensions: 0.0x0.0x0.0
Parcel#: 28-20-402-005
Patio/Porch: Patio: Open
Sewer: Sewer: Public
Special View Info: Mountain(s)
Topography: Curb & Gutter, Fenced: Full, Road: Paved, Sidewalks, Sprinkler: Auto-Part, Terrain: Grad Slope, View: Mountain, Drip Irrigation: Auto-Part
Utilities: Natural Gas Connected, Electricity Connected, Sewer: Public, Water Connected
Water: Culinary
Window: Plantation Shutters, Shades
Local Schools
High School: Alta
Middle School: Indian Hills
Elementary School: Sprucewood
School District: Canyons
Listed By / Shown By
Listed By
Agency Name: Conrad Cruz Real Estate Services, LLC
Agency Phone: 801-244-3888
Shown By
Agent Name: Maricarmen Montoy-Meza
Agent Phone: Cell: (619) 288-0005
Agency Title: Wardley Real Estate

Estimate Your Payment
Estimated Payment
$ 5,501.40 per month $4,774.15 Principal & Interest $362.67 Property Tax $364.58 Homeowner's Insurance
11557 S Sunburn Ln | MLS# 2173039
This single family home located at 11557 S Sunburn Ln , Sandy, UT 84094 is currently listed for sale with an asking price of $1,250,000. This property was built in 2000 and has 6 bedrooms and 4 full and 1 partial baths with 4644 sq. ft. S Sunburn Ln is located in the INDIAN HILLS subdivision within the Canyons school district. Search INDIAN HILLS real estate on maricarmenmontoymeza.wardleyre.com today.