
BEDS4
BATHS3 full
SQUARE FEET2,112
MLS#2833777
STATUSActive
PROPERTY TYPERental - Single Family
SUBDIVISIONWest Hills
Property Description
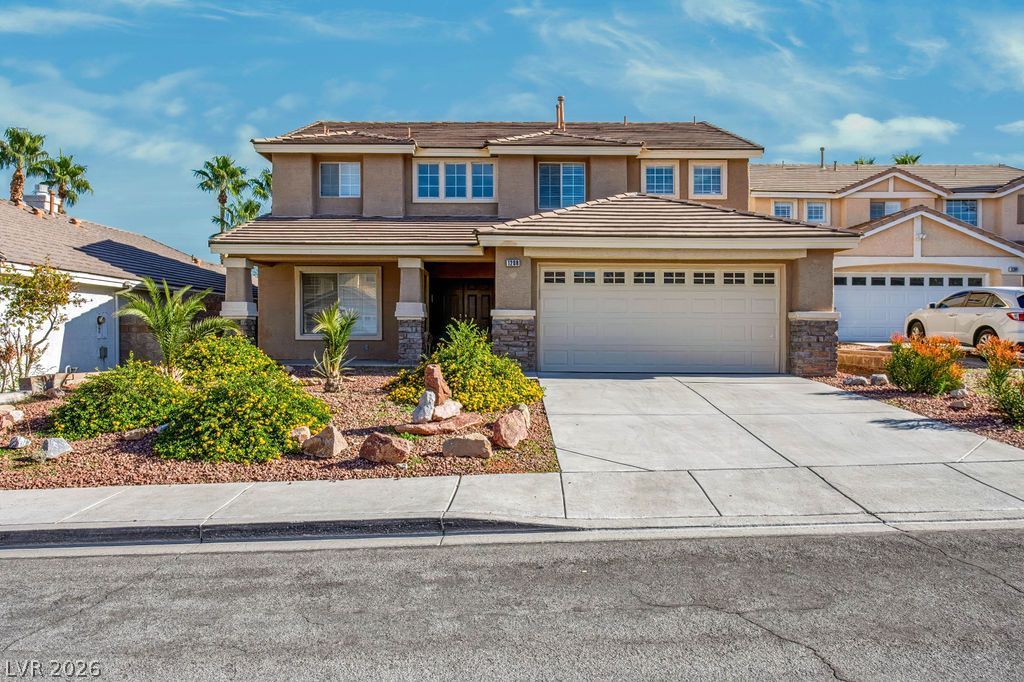
Your Summerlin Dream Home Awaits!Enjoy the best of Las Vegas living in this beautiful home featuring a private pool and spa in the highly desirable Summerlin community! Thoughtfully designed with an inviting and versatile floor plan, this spacious residence offers 4 bedrooms plus a loft, a formal living room, and a separate family room—providing plenty of space for comfortable living and entertaining.The impressive family room features soaring vaulted ceilings, a tiled fireplace, and a media niche, creating a warm and welcoming gathering space. The upgraded kitchen is sure to please, showcasing stainless steel appliances, granite countertops, and custom cabinetry.A desirable downstairs bedroom offers added flexibility for guests or a home office. Upstairs, the spacious primary suite provides a private retreat, complete with a walk-in closet, adjoining bathroom, and its own private balcony.Step outside to your own backyard oasis! Enjoy the sparkling pool and spa, relax under the covered patio, and appreciate the beautifully designed, low-maintenance landscaping—perfect for enjoying the Las Vegas lifestyle year-round.Spacious, beautifully appointed, and designed for enjoying the best of indoor-outdoor living. This Summerlin gem is a must-see!Total Monthly Rent $2906 ($2,650 + $165 pool + $19/trash + 27/sewer + $45 Resident Benefits Package)
Property Features
Property Type: Rental - Single Family
Cooling: Central Air, Electric
Fireplaces: 1
Garage: 2
Heating: Central, Gas
Home Style: Two Story
Lot Size: 0.13 Acres
Roof Type: Tile
Stories: 2.0
Year Built: 1997
Amenities
Bathroom on Main Level
Bedroom on Main Level
Window Treatments
Feature Descriptions
Appliances: Dryer, Dishwasher, Disposal, Gas Range, Microwave, Refrigerator, Washer/Dryer, Washer/DryerAllInOne, Washer
Exterior: Frame, Stucco
Fencimg: Block, Back Yard
Fireplace: Family Room, Gas
Flooring: Carpet, Tile
Laundry: Gas Dryer Hookup, Laundry Room
Parcel#: 137-25-514-024
Parking: Garage, Private
Parking Notes: Garage, Private
Pool: In Ground, Private
Spa: Yes
Spa: In Ground
Swimming Pool: Yes
Utilities: Cable Available
Window: Blinds
Room Sizes
Dining Room: 10 X 9
Bedroom 4: 11 X 10
Bedroom 3: 11 X 10
Bedroom 2: 11 X 10
Primary Bedroom: 16 X 13
Local Schools
High School: Palo Verde
Middle School: Rogich Sig
Elementary School: Staton, Ethel W.,Staton, Ethel W.
Listed By / Shown By
Listed By
Agency Name: Faranesh Real Estate
Agency Contact: 702-536-9000
Agent Name: Wasim Faranesh

Shown By
Agent Name: Maricarmen Montoy-Meza
Agent Phone: Cell: (619) 288-0005
Agency Title: Wardley Real Estate

1208 Alderton Lane | MLS# 2833777
This property located at 1208 Alderton Lane , Las Vegas, NV 89144 is currently listed for rent with an asking price of $2,650 / Monthly. Search Las Vegas real estate on maricarmenmontoymeza.wardleyre.com today.