
BEDS3
BATHS2 full
SQUARE FEET1,769
MLS#2803769
STATUSActive
PROPERTY TYPEResidential - Single Family
SUBDIVISIONAria Crossing
Property Description
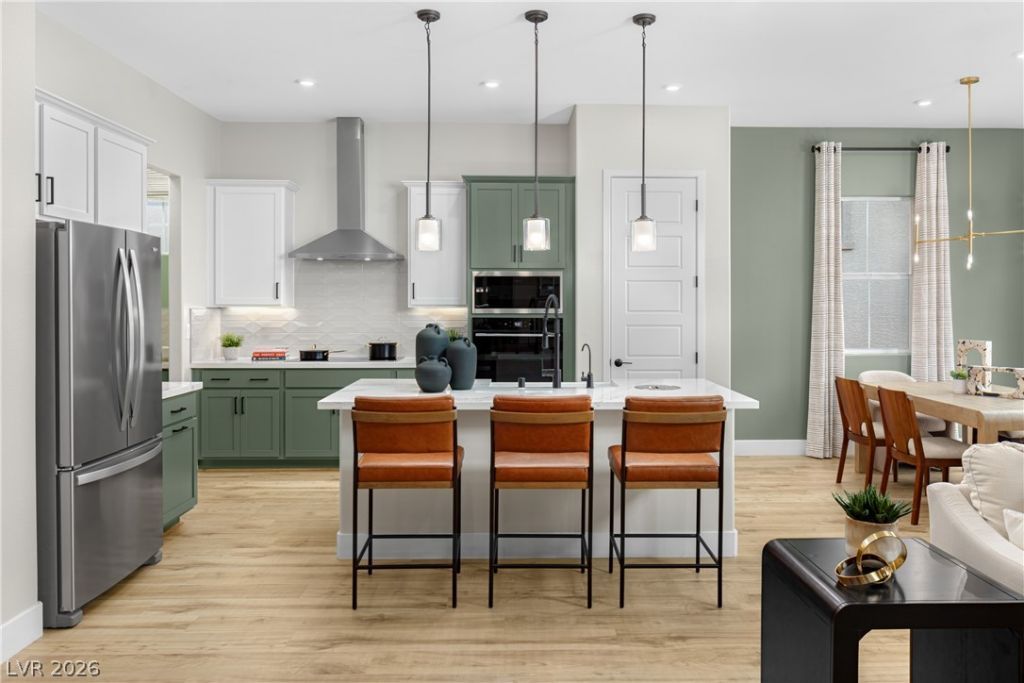
Welcome to the VISION home at 129 Piano Lane, Henderson, NV 89015, a gorgeous single-story home located in the master Planned Community of Cadence, built by Beazer Homes. This stunning new construction home has 3 beds, 2 baths and sits on a pool-sized lot. This 1,769 sf floorplan was designed for entertaining! Featuring an open concept floor plan, and inviting great room. The well-appointed kitchen features quartz countertops, espresso cabinets, stainless steel appliances and an induction cooktop, pendant lighting and full-height backsplash. The primary suite boasts a walk-in shower with a built-in shower seat. This home features Mohawk Revwood, laminate flooring in main area with Mohawk carpet in the bedrooms. Beazer Style Choice Global decor.
Property Features
Property Type: Residential - Single Family
Cooling: Central Air, Electric, ENERGY STAR Qualified Equipme
Garage: 2 car attached
Heating: Central, Electric
Home Style: One Story
Lot Size: 0.15 Acres
Roof Type: Tile
Stories: 1.0
Taxes: $5,000
Year Built: 2025
Amenities
Bedroom on Main Level
Primary Downstairs
None
Porch
Feature Descriptions
Appliances: Dishwasher, ENERGY STAR Qualified Appliances, Electric Range, Disposal, Microwave
Association Amenities: Dog Park, Jogging Path, Playground, Park, Pool
Community Features: Pool
Fencimg: Block, Back Yard
Flooring: Other
HOA Fee: 75/ Monthly
Laundry: Electric Dryer Hookup, Laundry Room
Lot: Desert Landscaping, Landscaped, < 1/4 Acre
Parcel#: 179-07-313-007
Parking: Attached, Garage, Private
Parking Notes: Attached, Garage, Private
Patio/Porch: Porch
Pool: Community
Sewer: Public Sewer
Swimming Pool: Yes
Utilities: Electricity Available
Water: Public
Window: Double Pane Windows, Low-Emissivity Windows
Room Sizes
Bedroom 3: 11 X 12
Bedroom 2: 11 X 11
Primary Bedroom: 13 X 14
Great Room: 13 X 23
Kitchen: 12 X 14
Local Schools
High School: Basic Academy
Middle School: Brown B. Mahlon
Elementary School: Sewell, C.T.,Sewell, C.T.
Listed By / Shown By
Listed By
Agency Name: Realty ONE Group, Inc
Agency Contact: (702) 812-2570
Agent Name: Kim M. Stubler

Shown By
Agent Name: Maricarmen Montoy-Meza
Agent Phone: Cell: (619) 288-0005
Agency Title: Wardley Real Estate

Estimate Your Payment
Estimated Payment
$ 2,677.67 per month $2,100.59 Principal & Interest $416.67 Property Tax $160.41 Homeowner's Insurance
129 Piano Lane | MLS# 2803769
This single family home located at 129 Piano Lane , Henderson, NV 89015 is currently listed for sale with an asking price of $549,990. This property was built in 2025 and has 3 bedrooms and 2 full baths with 1769 sq. ft. Piano Lane is located in the Aria Crossing subdivision. Search Aria Crossing real estate on maricarmenmontoymeza.wardleyre.com today.