
BEDS3
BATHS3 full
SQUARE FEET2,608
MLS#2833224
STATUSActive
PROPERTY TYPEResidential - Single Family
SUBDIVISIONThe Cambria Phase 3 At Mesquite Estates
Property Description
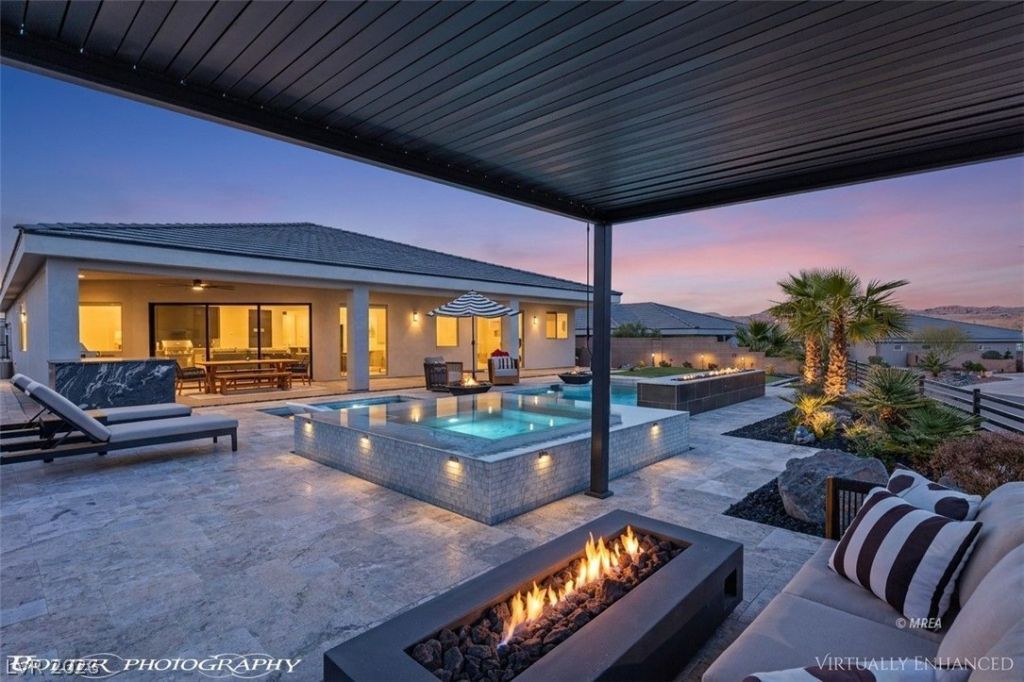
An extraordinary blend of luxury, sophistication, and resort-inspired living in the prestigious Cambria community of Mesquite, Nevada. Offering 2,608 SF of beautifully appointed living space, a 3-car garage, & picturesque mountain views, this exceptional residence has been thoughtfully designed to impress at every turn. The true masterpiece of this property awaits outdoors, where an extraordinary private retreat rivals the ambiance of a luxury resort. A spectacular swimming pool takes center stage, featuring dramatic fire and waterfall elements, a sun shelf for leisurely afternoons, & a heated spa for year-round relaxation. An inviting covered fireside lounge, complete with retractable shades, creates the perfect setting for intimate evenings, while a beautifully equipped outdoor kitchen & dedicated dining area make entertaining effortless. A private putting green adds yet another touch of recreation & refinement to this fully fenced backyard sanctuary. Inside, expansive windows frame the remarkable outdoor setting, creating a seamless connection between interior elegance & the surrounding landscape. The spacious great room is anchored by a contemporary electric fireplace, while the beautifully designed kitchen makes a statement with its sophisticated combination of rich wood cabinetry and striking blue accents.The luxurious primary suite offers a peaceful escape, featuring direct access to the backyard, an expansive walk-in closet, dual vanities, a soaking tub, and a beautifully tiled walk-in shower. Two additional bedrooms & 2 well-appointed bathrooms, each with tiled walk-in showers, provide exceptional comfort & versatility for family & guests alike. More than simply a residence, this is a lifestyle destination. With its remarkable outdoor entertaining spaces, refined interior finishes, breathtaking surroundings, and zoning that permits short-term rentals, this Cambria masterpiece presents a rare opportunity to enjoy the best of luxury living in Mesquite!
Property Features
Property Type: Residential - Single Family
Cooling: Central Air, Electric
Fireplaces: 1
Garage: 3
Heating: Central, Electric
Home Style: One Story
Lot Size: 0.23 Acres
Roof Type: Tile
Stories: 1.0
Taxes: $6,654
Year Built: 2023
Amenities
Ceiling Fan(s)
Handicap Access
Window Treatments
Built-in Barbecue
Barbecue
Patio
Private Yard
Feature Descriptions
Accessibility: Accessibility Features
Appliances: Built-In Electric Oven, Dishwasher, Electric Water Heater, Gas Cooktop, Disposal, Microwave, Water Purifier
Association Amenities: None
Days on Site: 2
Exterior: Frame, Stucco
Fencimg: Block, Full
Fireplace: Electric, Living Room
Flooring: Luxury Vinyl Plank, Tile
HOA Fee: 10/ Monthly
Laundry: Electric Dryer Hookup, Laundry Room
Lot: Desert Landscaping, Landscaped, Synthetic Grass, < 1/4 Acre
Parcel#: 001-05-618-015
Parking: Attached, Exterior Access Door, Garage, Garage Door Opener, Inside Entrance, Private, Shelves
Parking Notes: Attached, Exterior Access Door, Garage, Garage Door O
Patio/Porch: Covered, Patio
Pool: In Ground, Private, Pool/Spa Combo
Sewer: Public Sewer
Spa: Yes
Spa: In Ground
Special View Info: Mountain(s)
Swimming Pool: Yes
Utilities: Electricity Available
Water: Public
Window: Blinds, Low-Emissivity Windows, Window Treatments
Room Sizes
Living Room: 20 X 32
Kitchen: 21 X 14
Dining Room: 20 X 20
Bedroom 3: 15 X 20
Bedroom 2: 14 X 13
Primary Bathroom: 9 X 20
Primary Bedroom: 17 X 21
Local Schools
High School: Other
Middle School: Other
Elementary School: Other
Listed By / Shown By
Listed By
Agency Name: RE/MAX Ridge Realty
Agency Contact: 702-346-7800
Agent Name: John Larson

Shown By
Agent Name: Maricarmen Montoy-Meza
Agent Phone: Cell: (619) 288-0005
Agency Title: Wardley Real Estate

Estimate Your Payment
Estimated Payment
$ 4,661.38 per month $3,815.50 Principal & Interest $554.50 Property Tax $291.38 Homeowner's Insurance
1452 Stonewall Bend | MLS# 2833224
This single family home located at 1452 Stonewall Bend , Mesquite, NV 89027 is currently listed for sale with an asking price of $999,000. This property was built in 2023 and has 3 bedrooms and 3 full baths with 2608 sq. ft. Stonewall Bend is located in the The Cambria Phase 3 At Mesquite Estates subdivision. Search The Cambria Phase 3 At Mesquite Estates real estate on maricarmenmontoymeza.wardleyre.com today.