
BEDS3
BATHS2 full
SQUARE FEET1,877
MLS#2816331
STATUSActive
PROPERTY TYPERental - Single Family
SUBDIVISIONAspendale
Property Description
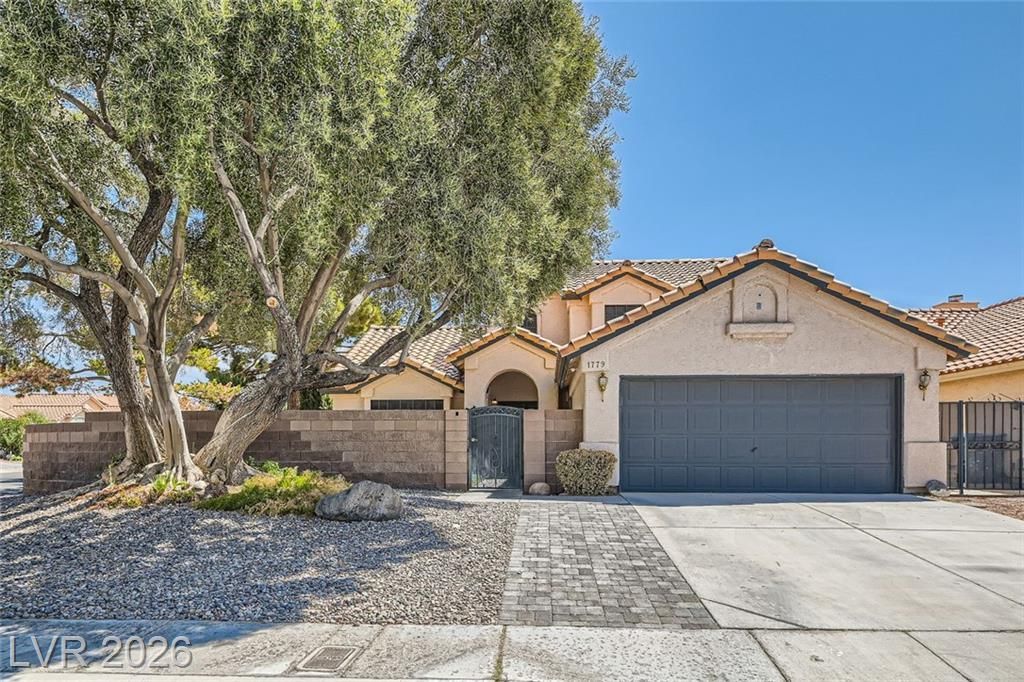
SpacÑ?ouÑ? 3-bedrοοm hοmе οn а corner lot with a unique flοor Ñ?lan offering added privacy. The primary bedroom is the only bedroom upstairs, while two additional bedrooms and a full bath are located downstairs.Vaulted ceilings create an open feel in the living and dining areas, and the kitchen overlooks the family room. Outside, enjoy a private pool and covered patio, perfect for relaxing or entertaining.Great Southeast Las Vegas location with grocery stores, restaurants, coffee shops and shopping nearby, convenient access to I-215, and Sunset Park just a short drive away.Rent includes pool service ($140), landscaping ($95) and trash ($40)
Property Features
Property Type: Rental - Single Family
Cooling: Central Air, Electric
Fireplaces: 1
Garage: 2
Heating: Central, Gas
Home Style: Two Story
Lot Size: 0.18 Acres
Roof Type: Tile
Stories: 2.0
Year Built: 1989
Amenities
BathroomonMainLevel
Bedroom on Main Level
Ceiling Fan(s)
Window Treatments
Feature Descriptions
Appliances: Dryer, Dishwasher, Disposal, Gas Range, Microwave, Refrigerator, Washer/Dryer, Washer/DryerAllInOne, Washer
Association Amenities: None
Days on Site: 1
Exterior: Block, Stucco
Fencimg: Block, Full
Fireplace: Family Room, Family/Living/Great Room
Flooring: Carpet, Hardwood, Tile
Laundry: Electric Dryer Hookup, Gas Dryer Hookup, Main Level
Parcel#: 177-11-410-177
Parking: Garage, Private
Parking Notes: Garage, Private
Pets Allowed: Yes
Swimming Pool: Yes
Utilities: Cable Available
Window: Window Treatments
Room Sizes
Bedroom 3: 10 X 10
Bedroom 2: 10 X 10
Primary Bedroom: 18 X 12
Local Schools
High School: Silverado
Middle School: Schofield Jack Lund
Elementary School: Hill, Charlotte,Hill, Charlotte
Listed By / Shown By
Listed By
Agency Name: RE/MAX Advantage
Agency Contact: 702-896-5500
Agent Name: Michelle Leonard

Shown By
Agent Name: Maricarmen Montoy-Meza
Agent Phone: Cell: (619) 288-0005
Agency Title: Wardley Real Estate

1779 Yellowwood Drive | MLS# 2816331
This property located at 1779 Yellowwood Drive , Las Vegas, NV 89123 is currently listed for rent with an asking price of $2,645 / Monthly. Search Las Vegas real estate on maricarmenmontoymeza.wardleyre.com today.