
BEDS4
BATHS4 full
SQUARE FEET2,447
MLS#2835141
STATUSActive
PROPERTY TYPEResidential - Single Family
SUBDIVISIONParadise Palms
Property Description
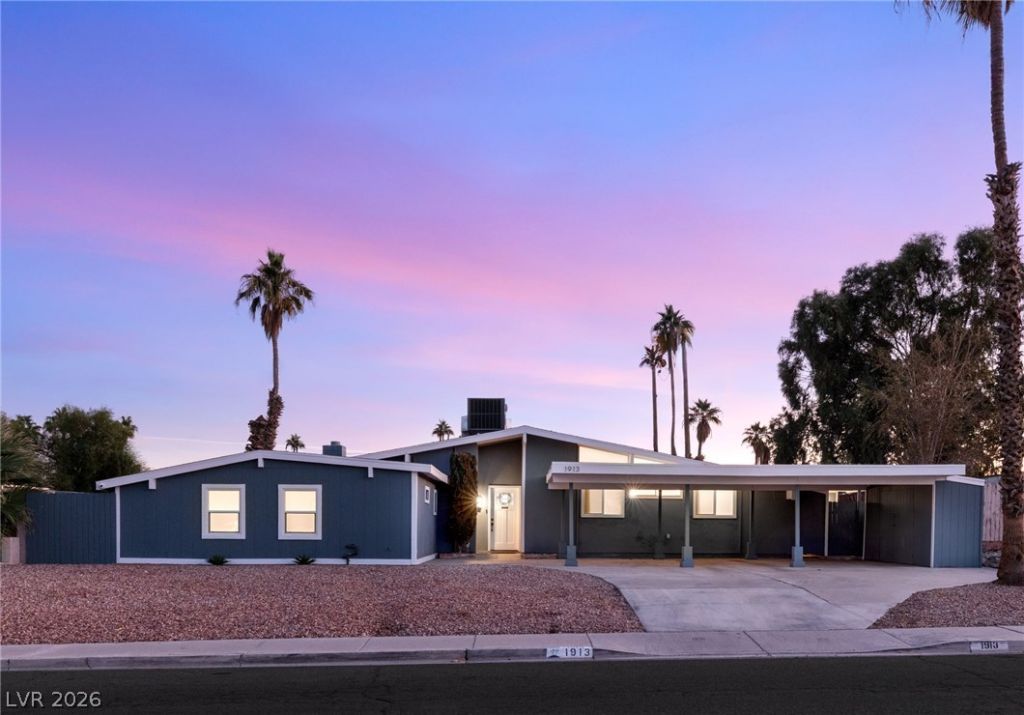
Discover the perfect blend of mid-century modern architecture and contemporary luxury. This remodeled and expanded Krisel home is nestled in historic Paradise Palms with no HOA. The open-concept living spaces feature vaulted ceilings, clerestory windows, and skylights with custom retractable shades that offer plenty of natural light with full control. Redesigned with both style and functionality in mind, the home features two spacious primary suites, a waterfall quartz countertop, soft-close cabinetry and drawers throughout, and a wood-burning fireplace. Seamless indoor outdoor living with french doors that open up to your own private oasis, featuring a pool, hot tub, and refinished pool decking. Enjoy Strip and mountain views, along with the convenience of smart home features, and two storage sheds. All on an expansive lot with ample parking. Samsung refrigerator, washer, and dryer included. Move-in ready, and one of a kind. Properties like this rarely come to market.
Property Features
Property Type: Residential - Single Family
Cooling: Central Air, Electric
Fireplaces: 1
Heating: Central, Electric
Home Style: One Story
Lot Size: 0.20 Acres
Roof Type: Composition, Flat, Shingle
Stories: 1.0
Taxes: $1,290
Year Built: 1963
Amenities
Bathroom on Main Level
Bedroom on Main Level
Ceiling Fan(s)
Primary Downstairs
Skylights
Patio
Private Yard
Shed
Feature Descriptions
Appliances: Dryer, Dishwasher, Electric Range, Disposal, Microwave, Refrigerator, Washer
Association Amenities: None
Exterior: Drywall
Fencimg: Brick, Back Yard
Fireplace: Living Room, Wood Burning
Flooring: Laminate
Laundry: Electric Dryer Hookup, Laundry Room
Lot: Desert Landscaping, Landscaped, < 1/4 Acre
Parcel#: 162-11-810-026
Parking: Attached Carport, Assigned, Covered, RV Potential, RV Access/Parking
Parking Notes: Attached Carport, Assigned, Covered, RV Potential, RV
Patio/Porch: Covered, Patio
Pool: In Ground, Private
Sewer: Public Sewer
Spa: Yes
Spa: Above Ground
Swimming Pool: Yes
Utilities: Underground Utilities
Water: Public
Window: Double Pane Windows, Skylight(s)
Room Sizes
Bedroom 4: 10 X 12
Bedroom 3: 10 X 12
Bedroom 2: 16 X 14
Primary Bedroom: 16 X 18
Local Schools
High School: Valley
Middle School: Knudson K. O.
Elementary School: Lake, Robert E.,Lake, Robert E.
Listed By / Shown By
Listed By
Agency Name: Huntington & Ellis, A Real Est
Agency Contact: (702) 514-6634
Agent Name: Craig Tann

Shown By
Agent Name: Maricarmen Montoy-Meza
Agent Phone: Cell: (619) 288-0005
Agency Title: Wardley Real Estate

Estimate Your Payment
Estimated Payment
$ 2,430.21 per month $2,157.92 Principal & Interest $107.50 Property Tax $164.79 Homeowner's Insurance
1913 Golden Arrow Drive | MLS# 2835141
This single family home located at 1913 Golden Arrow Drive, Las Vegas, NV 89169 is currently listed for sale with an asking price of $565,000. This property was built in 1963 and has 4 bedrooms and 4 full baths with 2447 sq. ft. Golden Arrow Drive is located in the Paradise Palms subdivision. Search Paradise Palms real estate on maricarmenmontoymeza.wardleyre.com today.