
BEDS6
BATHS2 full 1 partial
SQUARE FEET6,402
MLS#2171665
STATUSActive
PROPERTY TYPEResidential - Single Family
SUBDIVISIONPARK PLACE ESTATES
SCHOOLCache
Property Description
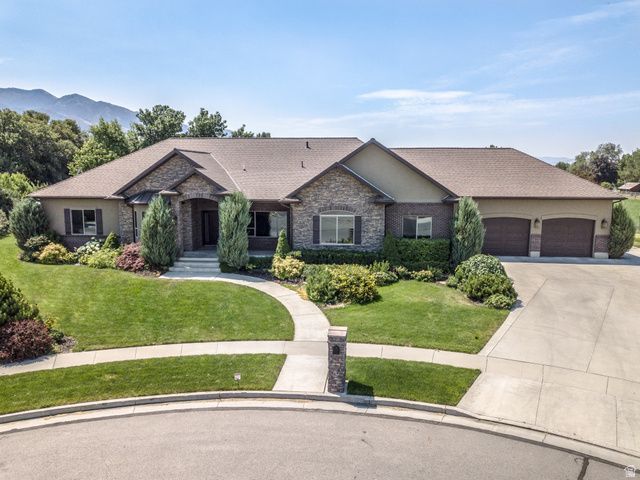
SPECTACULAR NORTH LOGAN HOME built in 2014 with 6,402 sq ft, 6 bedrooms, 5 bathrooms, radiant in-floor heat, open floor plan, large great room with vaulted ceilings, stone fireplace, custom built-in cabinetry & huge windows providing tons of natural light, beautiful chefs kitchen w/ massive island, extensive custom cabinetry, granite countertops, commercial-style refrigerator, stainless steel appliances and double ovens, spacious primary suite with large walk-in shower, double sinks and extensive cabinetry, huge family room and second kitchen / wet bar in basement, multiple gathering areas, abundant storage, covered patio, incredible swimming pool & spa, mature landscaping, beautiful mountain and valley views, NO BACKYARD NEIGHBORS, and an AMAZING 1,960 SQ FT GARAGE with plenty of room for vehicles, toys, workshop space and storage, and much more!
Property Features
Property Type: Residential - Single Family
Basement: Full
Basement: Yes
Cooling: Central Air
Fenced: Yes
Fireplaces: 1
Garage: 5 car attached
Heating: Forced Air, Gas: Central, Radiant Floor
Home Style: Rambler/Ranch
Lot Size: 0.60 Acres
Roof Type: Asphalt
Stories: 2.0
Taxes: $5,585
Year Built: 2014
Amenities
Bar: Wet
Closet: Walk-In
Den/Office
Disposal
French Doors
Gas Log
Great Room
Kitchen: Second
Oven: Double
Oven: Wall
Range: Countertop
Vaulted Ceilings
Granite Countertops
Deck; Covered
Double Pane Windows
Entry (Foyer)
Sliding Glass Doors
Patio: Open
Feature Descriptions
Appliances: Ceiling Fan, Refrigerator
Days on Site: 11
Door Features: French Doors
Exterior: Stone, Stucco
Flooring: Carpet, Tile
Hot Tub: Yes
Laundry: Electric Dryer Hookup, Gas Dryer Hookup
Lot: Cul-De-Sac, Curb & Gutter, Fenced: Part, Road: Paved, Secluded, Sidewalks, Sprinkler: Auto-Full, View: Mountain, Private
Lot Dimensions: 0.0x0.0x0.0
Other Equipment: Hot Tub
Parcel#: 04-207-0007
Parking: Rv Parking
Parking Notes: Rv Parking
Patio/Porch: Patio: Open
Pool: Heated, In Ground, Electronic Cover
Sewer: Sewer: Connected, Sewer: Public
Spa: Yes
Special View Info: Mountain(s)
Swimming Pool: Yes
Topography: Cul-de-Sac, Curb & Gutter, Fenced: Part, Road: Paved, Secluded Yard, Sidewalks, Sprinkler: Auto-Full, Terrain, Flat, View: Mountain, Private
Utilities: Natural Gas Connected, Electricity Connected, Sewer Connected, Sewer: Public, Water Connected
Water: Culinary
Window: Blinds, Drapes
Local Schools
High School: Green Canyon
Middle School: Spring Creek
Elementary School: North Park
School District: Cache
Listed By / Shown By
Listed By
Agency Name: Parker Real Estate Services, PC
Agency Phone: 435-755-9900
Shown By
Agent Name: Maricarmen Montoy-Meza
Agent Phone: Cell: (619) 288-0005
Agency Title: Wardley Real Estate

Estimate Your Payment
Estimated Payment
$ 6,529.13 per month $5,633.50 Principal & Interest $465.42 Property Tax $430.21 Homeowner's Insurance
2410 N 870 E | MLS# 2171665
This single family home located at 2410 N 870 E, North Logan, UT 84341 is currently listed for sale with an asking price of $1,475,000. This property was built in 2014 and has 6 bedrooms and 2 full and 1 partial baths with 6402 sq. ft. N 870 E is located in the PARK PLACE ESTATES subdivision within the Cache school district. Search PARK PLACE ESTATES real estate on maricarmenmontoymeza.wardleyre.com today.