
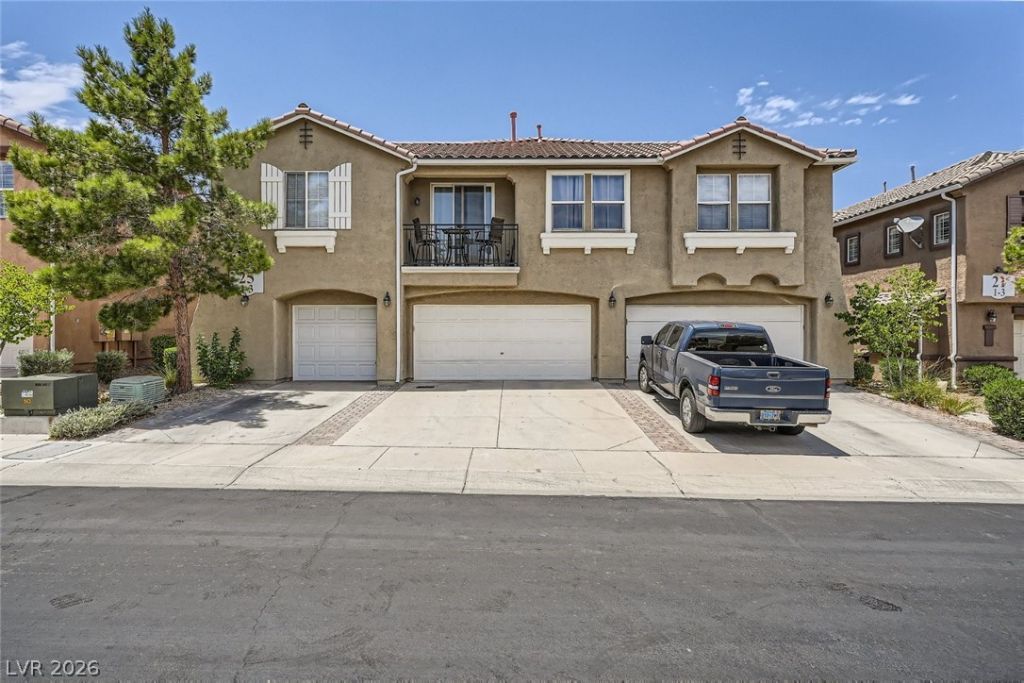
BEDS3
BATHS2 full 1 partial
SQUARE FEET1,656
MLS#2802552
STATUSActive
PROPERTY TYPERental - Townhouse
SUBDIVISIONTrilogy At Stephanie
Property Description
Discover modern comfort and style in this beautifully remodeled 3-bedroom, 2.5-bath townhome featuring quality finishes and thoughtful upgrades throughout. The inviting kitchen is designed for both everyday living and entertaining, offering upgraded cabinetry, quartz countertops, recessed lighting, a reverse osmosis water filtration system, and all appliances included. Luxury vinyl plank flooring flows throughout the main living areas, while plush carpeting upstairs creates a warm and comfortable retreat. The spacious primary suite features a walk-in closet. Additional conveniences include a separate laundry room with a washer and dryer, ceiling fans throughout, a water softener system, and an attached 2-car garage. Residents also enjoy access to the gated community's pool and spa, providing the perfect place to relax and unwind. Ideally located near shopping, dining, parks, and freeway access, this move-in-ready home offers the perfect blend of comfort, convenience, and low-maintenance living. Trash, and tenant portal fee are included in rent!
Property Features
Property Type: Rental - Townhouse
Cooling: Central Air, Electric
Garage: 2 car attached
Heating: Central, Gas
Home Style: Two Story
Lot Size: 0.07 Acres
Roof Type: Tile
Stories: 2.0
Year Built: 2005
Amenities
Ceiling Fan(s)
Window Treatments
Feature Descriptions
Appliances: Dryer, Dishwasher, Disposal, Gas Range, Microwave, Refrigerator, Water Softener, Washer/Dryer, Washer/DryerAllInOne, Washer
Association Amenities: Gated, Pool, Spa/Hot Tub
Community Features: Pool
Days on Site: 3
Exterior: Frame, Stucco
Fencimg: Brick, Back Yard
Flooring: Carpet, Linoleum, Vinyl
Hot Tub: Yes
Laundry: Electric Dryer Hookup, Gas Dryer Hookup, Laundry Room
Parcel#: 178-15-413-007
Parking: Attached, Garage, Private
Parking Notes: Attached, Garage, Private
Pets Allowed: Yes
Pool: Community
Swimming Pool: Yes
Utilities: Cable Available
Window: Blinds
Room Sizes
Bedroom 3: 10 X 10
Bedroom 2: 10 X 11
Primary Bedroom: 13 X 14
Local Schools
High School: Foothill
Middle School: Miller Bob
Elementary School: Kesterson, Lorna,Kesterson, Lorna
Listed By / Shown By
Listed By
Agency Name: Triumph Property Management Co
Agency Contact: 702-367-2323
Agent Name: Kamyar Zargari

Shown By
Agent Name: Maricarmen Montoy-Meza
Agent Phone: Cell: (619) 288-0005
Agency Title: Wardley Real Estate

25 Red Oak Canyon Street , Unit 1 | MLS# 2802552
This property located at 25 Red Oak Canyon Street , Unit 1, Henderson, NV 89012 is currently listed for rent with an asking price of $1,995 / Monthly. Search Henderson real estate on maricarmenmontoymeza.wardleyre.com today.