
BEDS4
BATHS2 full 1 partial
SQUARE FEET1,873
MLS#2817162
STATUSActive
PROPERTY TYPEResidential - Single Family
SUBDIVISIONOakwood Amd
Property Description
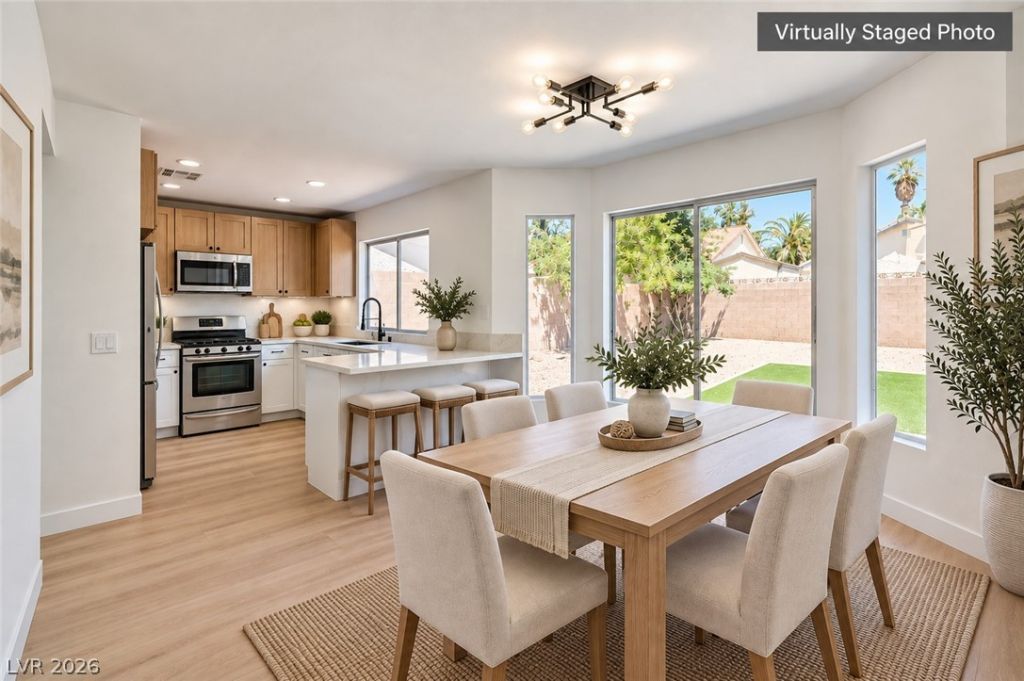
Fully renovat?d, turnke?? 4-bed, 2.5?b?th ??n Gr??n V?lley South! Upgraded from t?p t? bottom, this move-in-ready home features brand-new LVP flooring throughout the first floor and upstairs bathrooms, plush new carpet in the bedrooms and hallway, fresh interior paint, and modern light fixtures. The Kitchen shines with all-new cabinetry, sleek countertops, a stainless steel gas range, over-the-range microwave, and dishwasher. Unwind in the primary suite, complete with a beautifully remodeled shower. A private 4,356 sq ft outdoor oasis featuring low-maintenance artificial turf, a north-facing patio, and plenty of room to add a pool. This home sits just minutes from the 215 and Eastern Ave, offering effortless commutes and quick access to premier shopping and dining. Don't miss this one!
Property Features
Property Type: Residential - Single Family
Cooling: Central Air, Electric
Fireplaces: 1
Garage: 1 car attached
Heating: Central, Gas
Home Style: Two Story
Lot Size: 0.10 Acres
Roof Type: Tile
Stories: 2.0
Taxes: $1,905
Year Built: 1985
Amenities
BathroomonMainLevel
Ceiling Fan(s)
HalfBathonMainLevel
Patio
Private Yard
Feature Descriptions
Appliances: Dishwasher, Disposal, Gas Range, Microwave
Fencimg: Block, Back Yard
Fireplace: Family Room, Gas
Flooring: Carpet, Luxury Vinyl Plank
HOA Fee: 42/ Quarterly
Laundry: Gas Dryer Hookup, Main Level
Lot: Desert Landscaping, Landscaped, Synthetic Grass, < 1/4 Acre
Parcel#: 177-13-214-026
Parking: Attached, Garage, Inside Entrance, Private
Parking Notes: Attached, Garage, Inside Entrance, Private
Patio/Porch: Covered, Patio
Sewer: Public Sewer
Utilities: Underground Utilities
Water: Public
Room Sizes
Kitchen: 12 X 10
Bedroom 4: 12 X 10
Bedroom 3: 10 X 11
Bedroom 2: 10 X 11
Primary Bedroom: 12 X 20
Local Schools
High School: Silverado
Middle School: Schofield Jack Lund
Elementary School: Roberts, Aggie,Roberts, Aggie
Listed By / Shown By
Listed By
Agency Name: Triumph Property Management Co
Agency Contact: 702-367-2323
Agent Name: Eran Fuss

Shown By
Agent Name: Maricarmen Montoy-Meza
Agent Phone: Cell: (619) 288-0005
Agency Title: Wardley Real Estate

Estimate Your Payment
Estimated Payment
$ 2,008.69 per month $1,718.70 Principal & Interest $158.75 Property Tax $131.25 Homeowner's Insurance
2840 Preciso Lane | MLS# 2817162
This single family home located at 2840 Preciso Lane, Henderson, NV 89074 is currently listed for sale with an asking price of $449,999. This property was built in 1985 and has 4 bedrooms and 2 full and 1 partial baths with 1873 sq. ft. Preciso Lane is located in the Oakwood Amd subdivision. Search Oakwood Amd real estate on maricarmenmontoymeza.wardleyre.com today.