
BEDS3
BATHS2 full 1 partial
SQUARE FEET1,842
MLS#2815697
STATUSActive
PROPERTY TYPEResidential - Townhouse
SUBDIVISIONInspirada Pod 4-4
Property Description
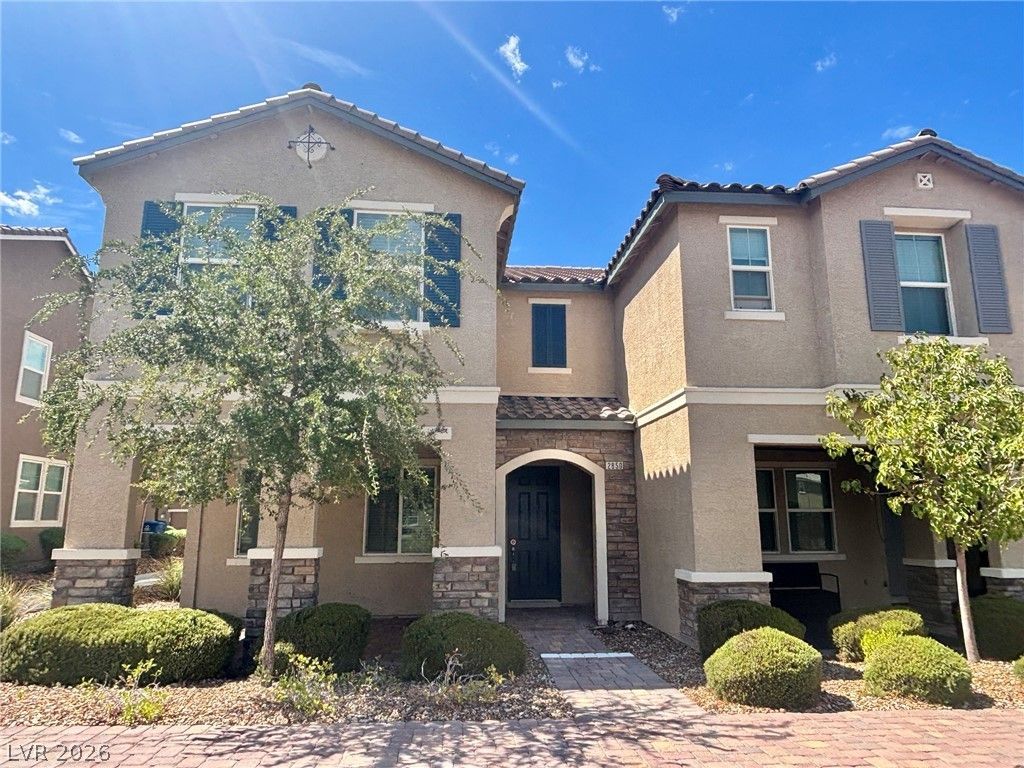
This two?st?ry townh?m? ??n th? ??n??pirada Community, a ??orn?r lot and features three bedrooms, a loft, two full bathrooms, and one half-bathroom. The master bedroom includes a walk-in closet, and the kitchen features upgraded white cabinets and granite countertops. The first floor features an open floor plan with blinds, a ceiling fan, and wood-grain vinyl flooring. It comes with a full-size driveway and a two-car garage. There is a covered patio with brick paving and a paved side walk. The surrounding community offers access to parks, a pool, playgrounds, sports courts, and schools.
Property Features
Property Type: Residential - Townhouse
Cooling: Central Air, Electric
Garage: 2 car attached
Heating: Central, Gas
Home Style: Two Story
Lot Size: 0.07 Acres
Roof Type: Tile
Stories: 2.0
Taxes: $3,764
Year Built: 2018
Amenities
BathroomonMainLevel
Ceiling Fan(s)
HalfBathonMainLevel
Window Treatments
Porch
Feature Descriptions
Appliances: Dryer, Dishwasher, Disposal, Gas Range, Refrigerator, Washer
Association Amenities: Basketball Court, Dog Park, Playground, Park
Fencimg: None
Flooring: Carpet, Linoleum, Tile, Vinyl
HOA Fee: 480/ Quarterly
Laundry: Gas Dryer Hookup, Main Level, Laundry Room
Lot: Desert Landscaping, Landscaped, < 1/4 Acre
Parcel#: 191-23-813-066
Parking: Attached, Garage, Garage Door Opener, Inside Entrance, Private
Parking Notes: Attached, Garage, Garage Door Opener, Inside Entrance
Patio/Porch: Porch
Sewer: Public Sewer
Utilities: Underground Utilities
Water: Public
Window: Blinds, Double Pane Windows
Room Sizes
Living Room: 15 X 14
Dining Room: 11 X 10
Loft: 13 X 11
Bedroom 3: 11 X 10
Bedroom 2: 12 X 10
Primary Bedroom: 15 X 15
Local Schools
High School: Liberty
Middle School: Webb, Del E.
Elementary School: Ellis, Robert and Sandy,Ellis, Robert an
Listed By / Shown By
Listed By
Agency Name: Signature Real Estate Group
Agency Contact: sarahlv21@gmail.com
Agent Name: Sayuri Takemoto

Shown By
Agent Name: Maricarmen Montoy-Meza
Agent Phone: Cell: (619) 288-0005
Agency Title: Wardley Real Estate

Estimate Your Payment
Estimated Payment
$ 2,071.94 per month $1,633.52 Principal & Interest $313.67 Property Tax $124.75 Homeowner's Insurance
2850 Alenga Street | MLS# 2815697
This townhouse located at 2850 Alenga Street, Henderson, NV 89044 is currently listed for sale with an asking price of $427,700. This property was built in 2018 and has 3 bedrooms and 2 full and 1 partial baths with 1842 sq. ft. Alenga Street is located in the Inspirada Pod 4-4 subdivision. Search Inspirada Pod 4-4 real estate on maricarmenmontoymeza.wardleyre.com today.