
BEDS4
BATHS2 full
SQUARE FEET2,163
MLS#2813469
STATUSActive
PROPERTY TYPEResidential - Single Family
SUBDIVISIONSun City Las Vegas
Property Description
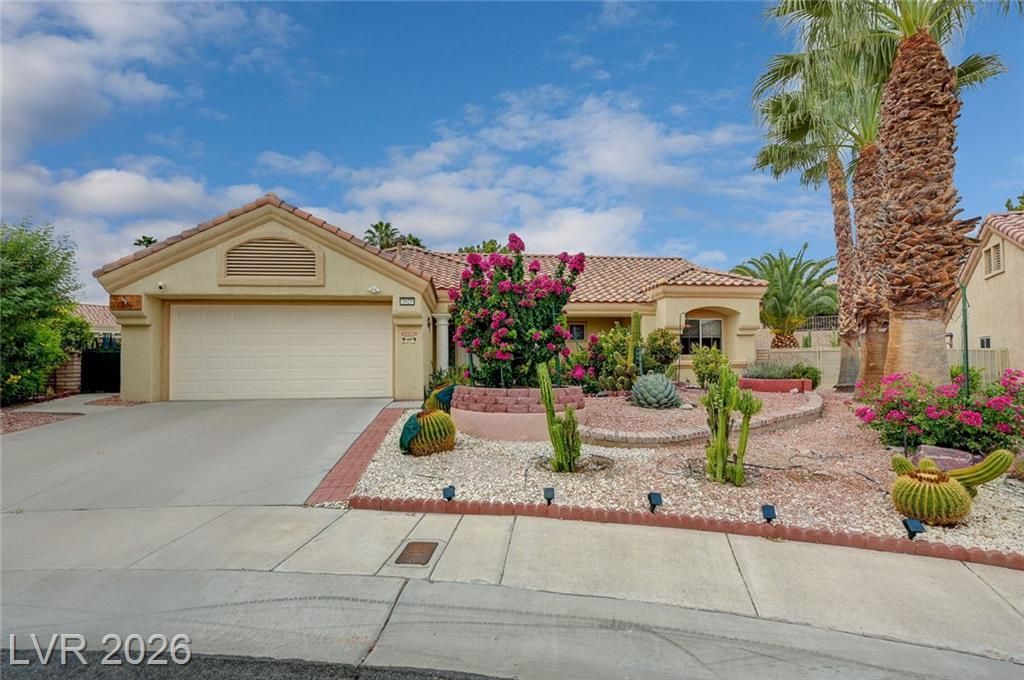
A Rare O??p?rtunity ?? ??wn ?? ???me With An Oversized 0.32?A??re Lot On A Quiet Cul-De-Sec Inside Sun City Summerlin. Community Offers 3 Golf Courses, Fitness Center, Swimming Pool, Spa, Tennis, And An Incredible Variety of Community Activities, Clubs, And Social Events. The House Features Vaulted Ceiling; A Spacious Sunroom; Laminate & Tile Floor Throughout; Kitchen Quartz Countertops; Stainless Steel Appliances Package Include Refrigerator, Bosch Dishwasher, Newly Changed Stove, And Fotile High-Powered Range Hood. In 2025, 4 Ton A/C Condenser; Furnance and Water Heater All Have Been Replaced To Brand New. The Huge Backyard Is Truly A Highlight, Offering Plenty Of Room To Relax, Entertain And Garden. The Mature Landscape Includes A Lemon Tree, Rose Bushes, Fig Tee, Buddha's Hand Citrus, Kumquat, Cactus, Honeysuckle, Vegetable Garden, Bougainvillea and Etc.. Don't Miss Your Rare Opportunity To Own This Home!
Property Features
Property Type: Residential - Single Family
Cooling: Central Air, Electric
Garage: 2 car attached
Heating: Central, Gas
Home Style: One Story
Lot Size: 0.32 Acres
Roof Type: Tile
Stories: 1.0
Taxes: $3,390
Year Built: 1992
Amenities
Bedroom on Main Level
Ceiling Fan(s)
Primary Downstairs
Window Treatments
None
Feature Descriptions
Appliances: Dryer, Dishwasher, Disposal, Gas Range, Refrigerator, Washer
Association Amenities: Clubhouse, Fitness Center, Golf Course, Pool, Spa/Hot Tub, Tennis Court(s)
Community Features: Pool
Days on Site: 4
Fencimg: Brick, Back Yard
Flooring: Laminate, Tile
HOA Fee: 232/ Monthly
Hot Tub: Yes
Laundry: Gas Dryer Hookup, Main Level
Lot: 1/4 to 1 Acre Lot, Fruit Trees, Garden, Landscaped
Parcel#: 138-18-513-039
Parking: Attached, Garage, Private
Parking Notes: Attached, Garage, Private
Pool: Community
Sewer: Public Sewer
Swimming Pool: Yes
Utilities: Underground Utilities
Water: Public
Window: Blinds
Room Sizes
Living Room: 13 X 10
Dining Room: 11 X 10
Kitchen: 11 X 10
Primary Bathroom: 7 X 6
Bedroom 4: 15 X 13
Bedroom 3: 21 X 19
Bedroom 2: 14 X 10
Primary Bedroom: 18 X 13
Local Schools
High School: Palo Verde
Middle School: Becker
Elementary School: Lummis, William,Lummis, William
Listed By / Shown By
Listed By
Agency Name: Top Tier Realty
Agency Contact: 702-586-8588
Agent Name: Yichan Shu

Shown By
Agent Name: Maricarmen Montoy-Meza
Agent Phone: Cell: (619) 288-0005
Agency Title: Wardley Real Estate

Estimate Your Payment
Estimated Payment
$ 3,119.08 per month $2,635.33 Principal & Interest $282.50 Property Tax $201.25 Homeowner's Insurance
2925 Dry Ridge Court | MLS# 2813469
This single family home located at 2925 Dry Ridge Court, Las Vegas, NV 89134 is currently listed for sale with an asking price of $690,000. This property was built in 1992 and has 4 bedrooms and 2 full baths with 2163 sq. ft. Dry Ridge Court is located in the Sun City Las Vegas subdivision. Search Sun City Las Vegas real estate on maricarmenmontoymeza.wardleyre.com today.