
BEDS4
BATHS2 full 1 partial
SQUARE FEET2,648
MLS#2795531
STATUSActive
PROPERTY TYPEResidential - Single Family
SUBDIVISIONHarbor Cove
Property Description
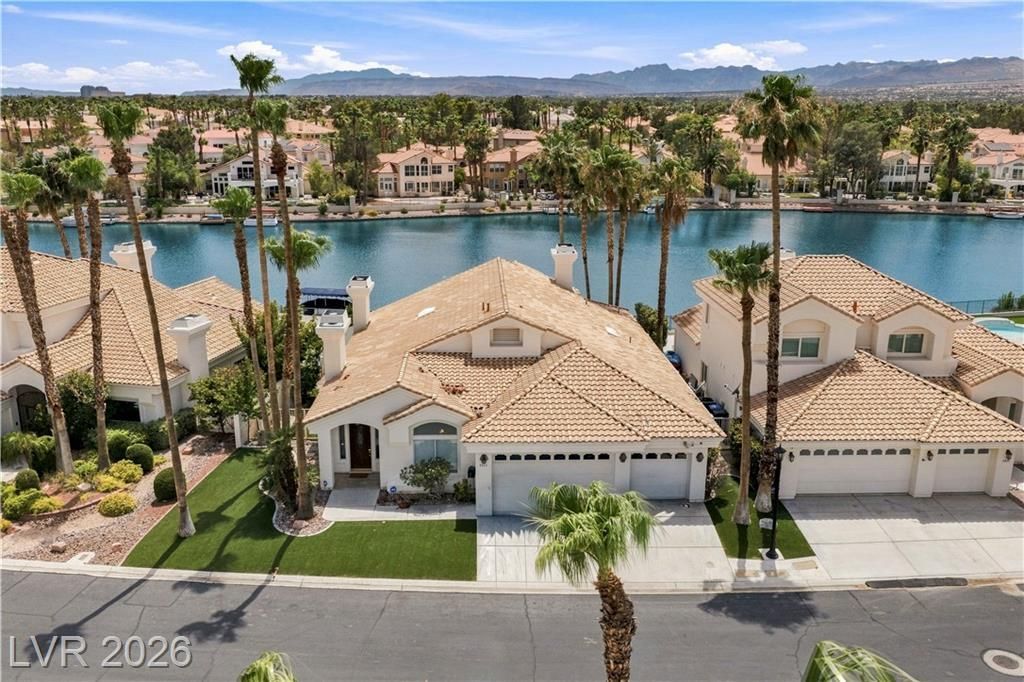
Rare op??ortun??ty to ?wn ? tru? w?t?rfr?nt Luxury estate in th? highl?? sought-after gated community of Desert Shores. Waterfront homes with private boat docks rarely become available, offering an exclusive lakefront lifestyle with lake and mountain views. This extensively renovated former model home showcases designer upgrades throughout, including custom statement art walls, high-end finishes, elegant lighting, and modern touches. The spacious single-story layout is filled with abundant natural light and designed for seamless indoor-outdoor living and entertaining. Enjoy a resort-style atmosphere with serene waterfront views, beautifully upgraded living spaces, and luxurious details throughout the property. Community amenities include private lakes, lagoon-style beach, clubhouse. Conveniently located near Summerlin, Tivoli Village, Boca Park, fine dining, shopping, and entertainment. Luxury waterfront living at its finest in one of Las Vegas' most desirable communities
Property Features
Property Type: Residential - Single Family
Cooling: Central Air, Electric
Fireplaces: 3
Garage: 3 car attached
Heating: Central, Gas
Home Style: One Story
Lot Size: 0.15 Acres
Roof Type: Tile
Stories: 1.0
Taxes: $6,380
Year Built: 1990
Amenities
Ceiling Fan(s)
Primary Downstairs
Window Treatments
Built-in Barbecue
Barbecue
Private Yard
Feature Descriptions
Appliances: Built-In Gas Oven, Dryer, Disposal, Microwave, Refrigerator, Washer
Association Amenities: Clubhouse, Gated, Pool, Spa/Hot Tub
Community Features: Pool
Days on Site: 67
Fencimg: Block, Partial, Wrought Iron
Fireplace: Bedroom, Family Room, Gas, Living Room
Flooring: Ceramic Tile, Laminate
HOA Fee: 120/ Monthly
Hot Tub: Yes
Laundry: Gas Dryer Hookup, Main Level
Lot: Desert Landscaping, Landscaped, < 1/4 Acre
Parcel#: 138-16-213-017
Parking: Attached, Exterior Access Door, Garage, Inside Entrance, Private, Guest
Parking Notes: Attached, Exterior Access Door, Garage, Inside Entran
Pool: Heated, In Ground, Private, Association, Community
Sewer: Public Sewer
Spa: Yes
Swimming Pool: Yes
Utilities: Electricity Available
Water: Public
Window: Blinds, Drapes
Room Sizes
Dining Room: 21 X 15
Bedroom 4: 12 X 10
Family Room: 16 X 15
Bedroom 3: 12 X 11
Bedroom 2: 14 X 12
Primary Bedroom: 21 X 12
Local Schools
High School: Cimarron-Memorial
Middle School: Becker
Elementary School: Eisenberg, Dorothy,Eisenberg, Dorothy
Listed By / Shown By
Listed By
Agency Name: Keller Williams MarketPlace
Agency Contact: (702) 336-8699
Agent Name: Daniel Azulay

Shown By
Agent Name: Maricarmen Montoy-Meza
Agent Phone: Cell: (619) 288-0005
Agency Title: Wardley Real Estate

Estimate Your Payment
Estimated Payment
$ 6,287.05 per month $5,347.05 Principal & Interest $531.67 Property Tax $408.33 Homeowner's Insurance
2933 Harbor Cove Drive | MLS# 2795531
This single family home located at 2933 Harbor Cove Drive, Las Vegas, NV 89128 is currently listed for sale with an asking price of $1,400,000. This property was built in 1990 and has 4 bedrooms and 2 full and 1 partial baths with 2648 sq. ft. Harbor Cove Drive is located in the Harbor Cove subdivision. Search Harbor Cove real estate on maricarmenmontoymeza.wardleyre.com today.