
BEDS3
BATHS2 full 1 partial
SQUARE FEET2,394
MLS#2814151
STATUSActive
PROPERTY TYPERental - Single Family
SUBDIVISIONAliante Parcel 24
Property Description
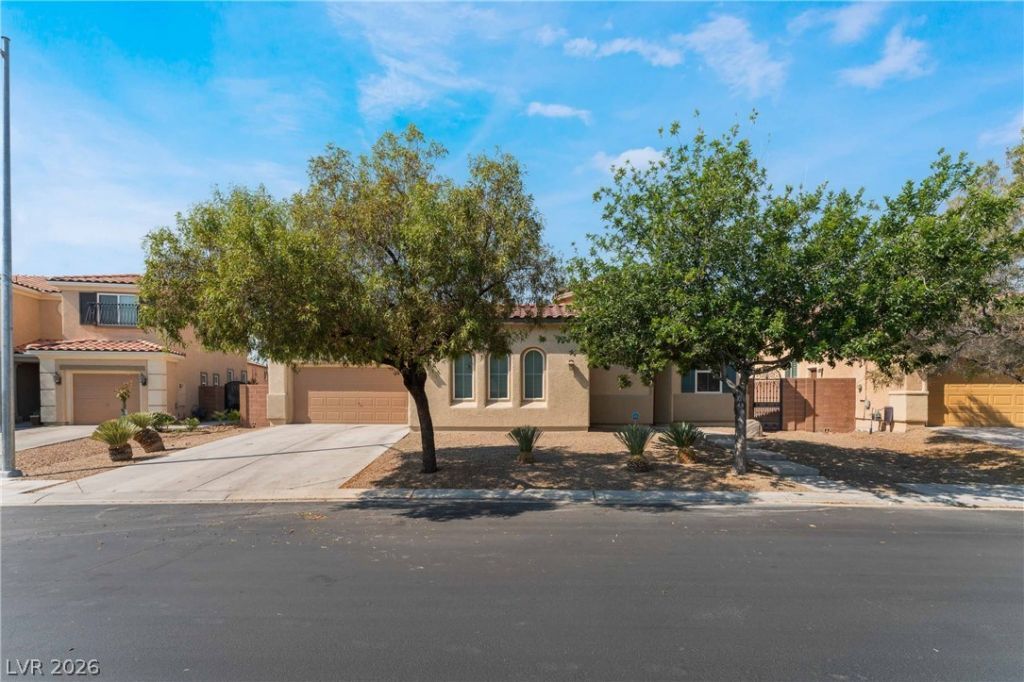
YOU WON'Τ WAÎ?T TÎ? Î?Î?Ð?Ð? ΤHIS IMMACULÎ?TÎ? SINGLE STORY HOME. ENTER VIA THE SERENE COURTYARD INTO A BEAUTIFUL OPEN CONCEPT HOME. HUGE FAMILY ROOM WITH BUILT IN COZY FIREPLACE, FORMAL DINING ROOM. LOVELY FAMILY SIZED KITCHEN WITH AN ISLAND, OFFICE WITH BUILT ON CABINETS. PRIMARY BEDROOM SEPERATE FROM OTHERS. SPA IS AS IS. FIREPIT AND BUDDA FOUNTAIN MAY OR MAY NOT WORK. HOME HAS SOLAR. RESIDENTS WILL BE REQUIRED TO PURCHASE RENTER'S INSURANCE THROUGH THEIR RESIDENT PORTAL ONCE THEY ARE APPROVED AND LEASE IS SIGNED. PLANS START AT $14.71 A MONTH. ONE PET NO BIGGER THAN 40 POUNDS.
Property Features
Property Type: Rental - Single Family
Cooling: Central Air, Electric
Fireplaces: 1
Garage: 3
Heating: Central, Gas
Home Style: One Story
Lot Size: 0.22 Acres
Roof Type: Tile
Stories: 1.0
Year Built: 2004
Amenities
BathroomonMainLevel
Bedroom on Main Level
Primary Downstairs
Window Treatments
Feature Descriptions
Appliances: Dryer, Dishwasher, Disposal, Gas Range, Microwave, Refrigerator, Washer/Dryer, Washer/DryerAllInOne, Washer
Association Amenities: Gated
Days on Site: 1
Exterior: Frame, Stucco
Fencimg: Block, Back Yard
Fireplace: Gas, Living Room
Flooring: Carpet, Tile
Laundry: Gas Dryer Hookup, Laundry Room
Parcel#: 124-20-412-052
Parking: Garage, Private
Parking Notes: Garage, Private
Pets Allowed: Yes
Spa: Above Ground
Spa: Yes
Utilities: Cable Available
Window: Blinds
Room Sizes
Living Room: 20 X 22
Dining Room: 12 X 15
Bedroom 3: 11 X 12
Bedroom 2: 12 X 12
Primary Bedroom: 16 X 18
Local Schools
High School: Legacy
Middle School: Cram Brian & Teri
Elementary School: Goynes, Theron H & Naomi D,Goynes, Thero
Listed By / Shown By
Listed By
Agency Name: BHHS Nevada Properties
Agency Contact: 702-458-8888
Agent Name: Mario Gaccione

Shown By
Agent Name: Maricarmen Montoy-Meza
Agent Phone: Cell: (619) 288-0005
Agency Title: Wardley Real Estate

3021 Gnatcatcher Avenue | MLS# 2814151
This property located at 3021 Gnatcatcher Avenue , North Las Vegas, NV 89084 is currently listed for rent with an asking price of $2,500 / Monthly. Search North Las Vegas real estate on maricarmenmontoymeza.wardleyre.com today.