
BEDS3
BATHS2 full
SQUARE FEET1,352
MLS#2801227
STATUSActive
PROPERTY TYPEResidential - Mobile Home
SUBDIVISIONMonte Del Sol
Property Description
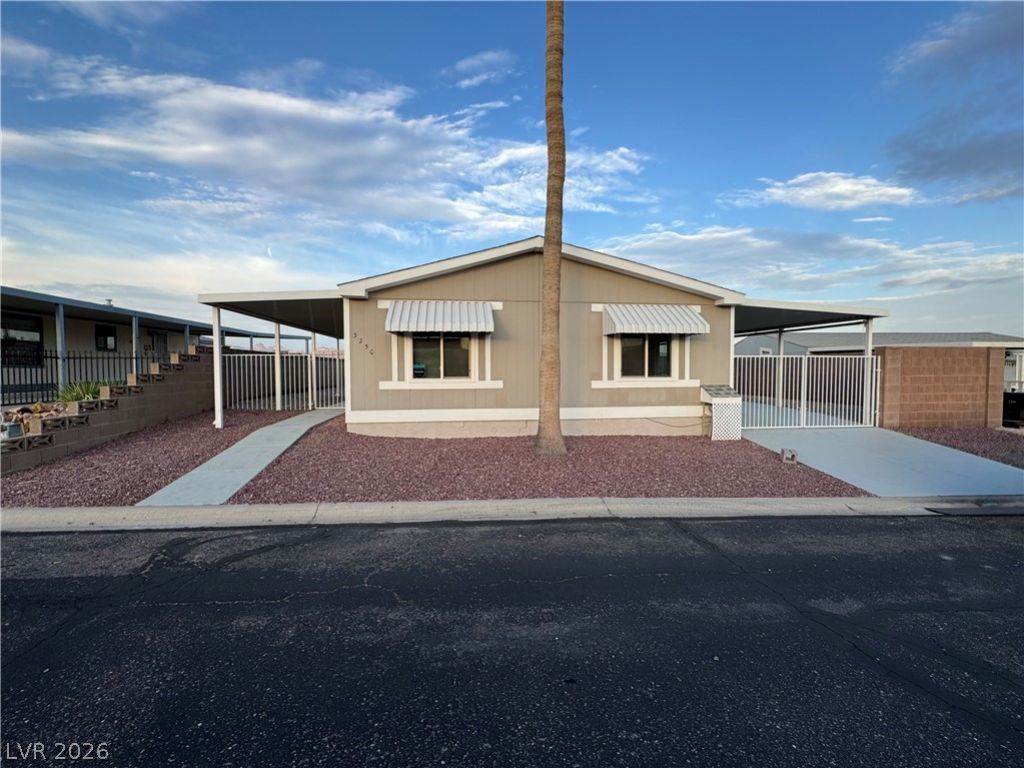
***HEATED POOL & MOUNTAIN VIEWS! *** Experience the best of desert living in this beautifully maintained 1,352 sq. ft. manufactured home offering 3 bedrooms, 2 bathrooms, and breathtaking panoramic views of the Arizona mountains. Designed for both comfort and entertaining, the home features a spacious living room with a closet that can be used for an office or craft room, family room with electric fireplace, a security system for added peace of mind, recent resurfaced carport and pathway to front door resurfaced April, 2026, and a newer reverse osmosis (RO) water system installed March of 2026. Step outside to your own private backyard oasis featuring a heated swimming pool, perfect for year-round enjoyment, along with an observation deck where you can soak in spectacular sunrises and endless mountain vistas. A 12' x 12' shed with electricity provides excellent space for storage, hobbies, or a workshop. Whether you're looking for a full-time residence, vacation retreat, or investment opportunity, this property offers the perfect combination of indoor comfort, outdoor living, and unforgettable views in the heart of Laughlin. Don't miss your chance to own this exceptional desert escape!
Property Features
Property Type: Residential - Mobile Home
Cooling: Central Air, Electric
Fenced: Yes
Fireplaces: 1
Heating: Central, Electric
Home Style: Manufactured Home
Lot Size: 0.13 Acres
Roof Type: Shake
Taxes: $947
Year Built: 1986
Amenities
Bedroom on Main Level
Ceiling Fan(s)
Primary Downstairs
Window Treatments
Patio
Private Yard
Shed
Feature Descriptions
Appliances: Dryer, Dishwasher, Disposal, Gas Range, Microwave, Refrigerator, Water Softener Owned, Water Purifier, Washer
Association Amenities: Dog Park, Pool
Community Features: Pool
Fencimg: Block, Full
Fireplace: Electric, Great Room
Flooring: Laminate, Tile
HOA Fee: 7500/ Monthly
Laundry: Electric Dryer Hookup, Gas Dryer Hookup, Laundry Room
Lot: Desert Landscaping, Landscaped, < 1/4 Acre
Parcel#: 264-28-513-032
Parking: Attached Carport, Guest
Parking Notes: Attached Carport, Guest
Patio/Porch: Covered, Patio
Pool: Fenced, Fiberglass, Heated, In Ground, Private, Community
Sewer: Public Sewer
Special View Info: Mountain(s)
Swimming Pool: Yes
Utilities: Underground Utilities
Water: Public
Window: Blinds, Double Pane Windows, Window Treatments
Room Sizes
Bedroom 3: 9 X 10
Bedroom 2: 9 X 10
Primary Bedroom: 11 X 11
Living Room: 12 X 16
Family Room: 13 X 15
Local Schools
High School: Laughlin
Middle School: Laughlin
Elementary School: Bennett, William G.,Bennett, William G.
Listed By / Shown By
Listed By
Agency Name: Innovative Property Solutions
Agency Contact: (425) 223-1580
Agent Name: Jennifer L. Anderson

Shown By
Agent Name: Maricarmen Montoy-Meza
Agent Phone: Cell: (619) 288-0005
Agency Title: Wardley Real Estate

Estimate Your Payment
Estimated Payment
$ 1,229.99 per month $1,069.41 Principal & Interest $78.92 Property Tax $81.67 Homeowner's Insurance
3250 Del Monte Street | MLS# 2801227
This single family home located at 3250 Del Monte Street, Laughlin, NV 89029 is currently listed for sale with an asking price of $280,000. This property was built in 1986 and has 3 bedrooms and 2 full baths with 1352 sq. ft. Del Monte Street is located in the Monte Del Sol subdivision. Search Monte Del Sol real estate on maricarmenmontoymeza.wardleyre.com today.