
BEDS4
BATHS2 full
SQUARE FEET2,212
MLS#2814010
STATUSActive
PROPERTY TYPEResidential - Single Family
SUBDIVISIONAllen Manor
Property Description
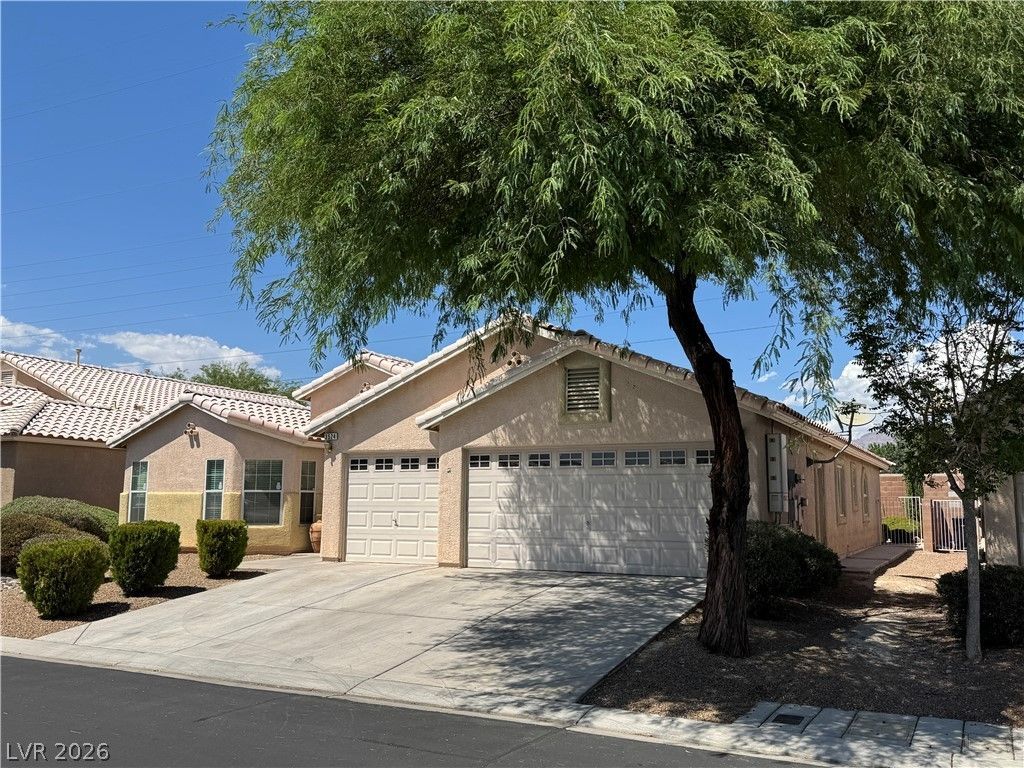
Welcome tο yοur dream hοmе! ΤhÑ?Ñ? Ñ?tunning single-story rеsÑ?dence is situated within a gated community, offering both peace of mind and an inviting atmosphere.The home features a bright and airy open-concept floor plan, perfect for modern living and effortless entertaining. With four spacious bedrooms and two full, well-appointed bathrooms, there is plenty of room for everyone.Step outside to discover a generously sized backyard, your private oasis for relaxation or outdoor gatherings. The covered patio provides the perfect setting for year-round enjoyment, whether you are sipping your morning coffee or hosting a sunset dinner. This home combines comfort, style, and community living in one exceptional package.
Property Features
Property Type: Residential - Single Family
Cooling: Central Air, Electric
Fireplaces: 1
Garage: 3 car attached
Heating: Central, Gas
Home Style: One Story
Lot Size: 0.14 Acres
Roof Type: Pitched, Tile
Stories: 1.0
Taxes: $3,406
Year Built: 2005
Amenities
Bedroom on Main Level
Ceiling Fan(s)
Primary Downstairs
Window Treatments
Handicap Accessible
Patio
Private Yard
Feature Descriptions
Appliances: Dryer, Dishwasher, Disposal, Gas Range, Microwave, Refrigerator, Washer
Association Amenities: Gated
Fencimg: Block, Back Yard
Fireplace: Family Room, Gas
Flooring: Carpet, Laminate, Tile
HOA Fee: 68/ Monthly
Laundry: Gas Dryer Hookup, Laundry Room
Lot: Desert Landscaping, Landscaped, < 1/4 Acre
Parcel#: 124-29-110-119
Parking: Attached, Garage, Garage Door Opener, Inside Entrance, Private
Parking Notes: Attached, Garage, Garage Door Opener, Inside Entrance
Patio/Porch: Covered, Patio
Sewer: Public Sewer
Spa: Above Ground
Spa: Yes
Special View Info: Mountain(s)
Utilities: Underground Utilities
Water: Public
Window: Blinds
Room Sizes
Living Room: 10 X 8
Dining Room: 10 X 10
Family Room: 10 X 8
Bedroom 4: 11 X 10
Bedroom 3: 13 X 10
Bedroom 2: 13 X 10
Primary Bedroom: 18 X 15
Local Schools
High School: Legacy
Middle School: Cram Brian & Teri
Elementary School: Simmons, Eva,Simmons, Eva
Listed By / Shown By
Listed By
Agency Name: Signature Real Estate Group
Agency Contact: Kieawa@gmail.com
Agent Name: Kieawa Mason

Shown By
Agent Name: Maricarmen Montoy-Meza
Agent Phone: Cell: (619) 288-0005
Agency Title: Wardley Real Estate

Estimate Your Payment
Estimated Payment
$ 2,421.55 per month $1,986.05 Principal & Interest $283.83 Property Tax $151.67 Homeowner's Insurance
3524 Pantego Avenue | MLS# 2814010
This single family home located at 3524 Pantego Avenue , North Las Vegas, NV 89031 is currently listed for sale with an asking price of $520,000. This property was built in 2005 and has 4 bedrooms and 2 full baths with 2212 sq. ft. Pantego Avenue is located in the Allen Manor subdivision. Search Allen Manor real estate on maricarmenmontoymeza.wardleyre.com today.