
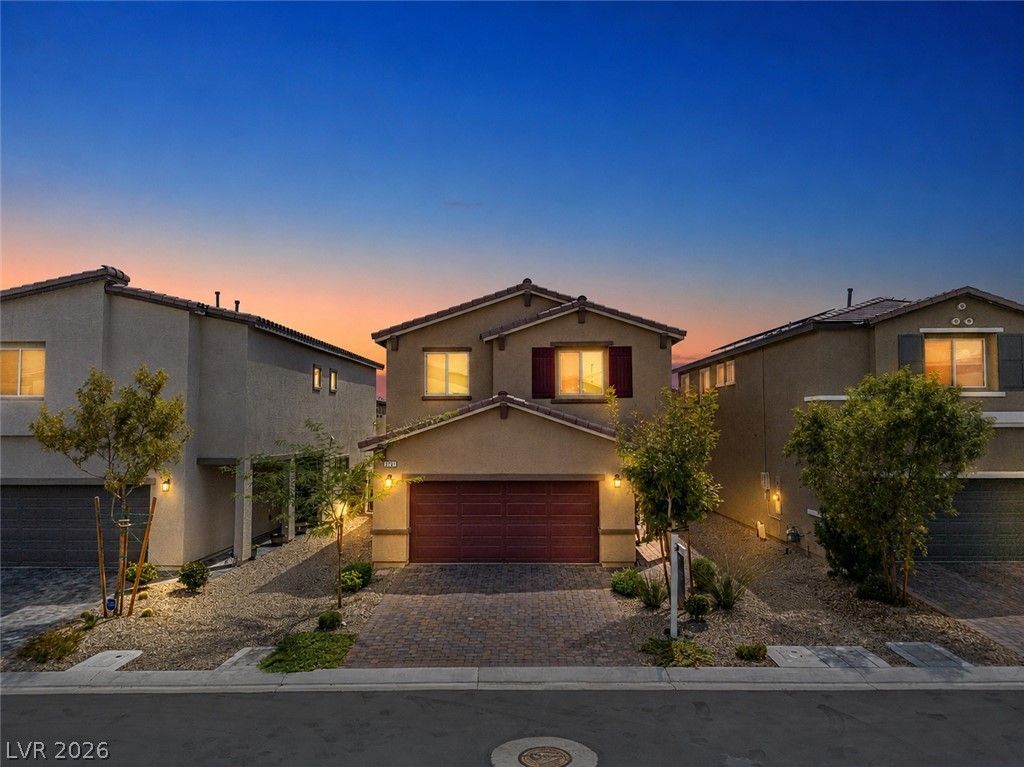
BEDS3
BATHS2 full 1 partial
SQUARE FEET1,736
MLS#2813805
STATUSActive
PROPERTY TYPEResidential - Single Family
SUBDIVISIONValley Vista Parcels 23 24
Property Description
Step int? thi?? like n?w 2022 bu??lt h?m? ??n th? gated Valley Vista ??ommun??ty.Featuring 3 bedrooms, 2.5 bathrooms, a spacious loft, and a bright open concept layout.All appliances convey, making this home truly move in ready.The leveled backyard is a blank canvas ready for your dream outdoor space.Enjoy parks, splash pad, basketball and pickleball courts, and walking trails just minutes away.Modern, convenient, and ready for its next owner!
Property Features
Property Type: Residential - Single Family
Cooling: Central Air, Electric
Garage: 2 car attached
Heating: Central, Gas
Home Style: Two Story
Lot Size: 0.08 Acres
Roof Type: Tile
Stories: 2.0
Taxes: $4,488
Year Built: 2022
Amenities
BathroomonMainLevel
Ceiling Fan(s)
Patio
Private Yard
Feature Descriptions
Appliances: Dryer, Disposal, Gas Range, Microwave, Refrigerator, Washer
Association Amenities: None
Days on Site: 2
Exterior: Drywall
Fencimg: Brick, Back Yard
Flooring: Carpet, Tile
HOA Fee: 57/ Monthly
Laundry: Gas Dryer Hookup, Laundry Room
Lot: Desert Landscaping, Landscaped, < 1/4 Acre
Parcel#: 124-18-613-087
Parking: Attached, Garage, Private
Parking Notes: Attached, Garage, Private
Patio/Porch: Patio
Sewer: Public Sewer
Utilities: Underground Utilities
Water: Public
Window: Double Pane Windows
Room Sizes
Kitchen: 12 X 11
Family Room: 16 X 15
Loft: 15 X 13
Bedroom 3: 11 X 11
Bedroom 2: 12 X 11
Primary Bedroom: 14 X 13
Local Schools
High School: Shadow Ridge
Middle School: Saville Anthony
Elementary School: Heckethorn, Howard E.,Heckethorn, Howard
Listed By / Shown By
Listed By
Agency Name: Simply Vegas
Agency Contact: (702) 344-6660
Agent Name: Bryan Barz

Shown By
Agent Name: Maricarmen Montoy-Meza
Agent Phone: Cell: (619) 288-0005
Agency Title: Wardley Real Estate

Estimate Your Payment
Estimated Payment
$ 2,100.62 per month $1,604.12 Principal & Interest $374.00 Property Tax $122.50 Homeowner's Insurance
3831 Lambent Avenue | MLS# 2813805
This single family home located at 3831 Lambent Avenue, North Las Vegas, NV 89084 is currently listed for sale with an asking price of $420,000. This property was built in 2022 and has 3 bedrooms and 2 full and 1 partial baths with 1736 sq. ft. Lambent Avenue is located in the Valley Vista Parcels 23 24 subdivision. Search Valley Vista Parcels 23 24 real estate on maricarmenmontoymeza.wardleyre.com today.