
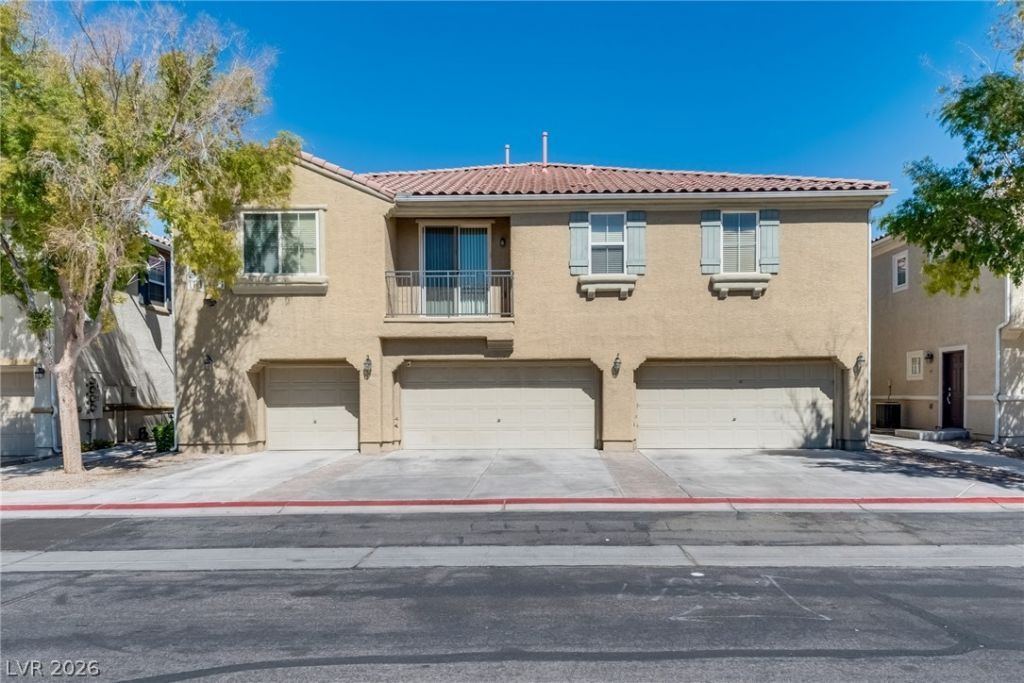
BEDS3
BATHS2 full 1 partial
SQUARE FEET1,448
MLS#2805322
STATUSActive Under Contract
PROPERTY TYPEResidential - Townhouse
SUBDIVISIONDesert Pines Condo
Property Description
Two-st?ry t?wnhous? w??th 2????r g?rage & full-length driveway. F?atur?s an inviting shaded backyard with mature landscaping & fruit tree, plus access to a community pool, spa, exercise room, & clubhouse. Inside, the home offers an open layout, living room & dining area, kitchen with granite countertops, breakfast bar & all appliances included. Upstairs you'll find 3 bedrooms, 2 bathrooms, & a convenient laundry area. Located close to shopping, dining & major freeways for effortless everyday living.
Property Features
Property Type: Residential - Townhouse
Cooling: Central Air, Electric
Garage: 2 car attached
Heating: Central, Gas
Home Style: Two Story
Lot Size: 0.07 Acres
Roof Type: Tile
Stories: 2.0
Taxes: $878
Year Built: 2005
Amenities
BathroomonMainLevel
Ceiling Fan(s)
HalfBathonMainLevel
Window Treatments
Programmable Thermostat
Patio
Private Yard
Feature Descriptions
Appliances: Dryer, Dishwasher, Disposal, Gas Range, Microwave, Refrigerator, Water Softener Owned, Washer
Association Amenities: Clubhouse, Fitness Center, Gated, Playground, Park, Pool, Recreation Room, Spa/Hot Tub
Community Features: Pool
Days on Site: 32
Fencimg: Block, Back Yard
Flooring: Carpet, Laminate
HOA Fee: 270/ Monthly
Hot Tub: Yes
Laundry: Gas Dryer Hookup, Laundry Closet, Upper Level
Lot: Desert Landscaping, Fruit Trees, Landscaped, Rocks, Trees, < 1/4 Acre
Parcel#: 138-11-517-098
Parking: Attached, Garage, Garage Door Opener, Guest, Inside Entrance, Private, Storage
Parking Notes: Attached, Garage, Garage Door Opener, Guest, Inside En
Patio/Porch: Patio
Pool: Community
Sewer: Public Sewer
Swimming Pool: Yes
Utilities: Cable Available, Underground Utilities
Water: Public
Window: Blinds, Double Pane Windows, Window Treatments
Room Sizes
Living Room: 14 X 14
Dining Room: 12 X 8
Bedroom 3: 10 X 10
Bedroom 2: 10 X 10
Primary Bedroom: 13 X 10
Local Schools
High School: Cheyenne
Middle School: Molasky I
Elementary School: Tobler, R. E.,Tobler, R. E.
Listed By / Shown By
Listed By
Agency Name: Coldwell Banker Premier
Agency Contact: (702) 785-3531
Agent Name: Rowena L. Miguel

Shown By
Agent Name: Maricarmen Montoy-Meza
Agent Phone: Cell: (619) 288-0005
Agency Title: Wardley Real Estate

Estimate Your Payment
Estimated Payment
$ 1,285.91 per month $1,126.70 Principal & Interest $73.17 Property Tax $86.04 Homeowner's Insurance
3924 Lazy Pine Street, Unit 102 | MLS# 2805322
This townhouse located at 3924 Lazy Pine Street, Unit 102, Las Vegas, NV 89108 is currently listed for sale with an asking price of $295,000. This property was built in 2005 and has 3 bedrooms and 2 full and 1 partial baths with 1448 sq. ft. Lazy Pine Street, Unit 102 is located in the Desert Pines Condo subdivision. Search Desert Pines Condo real estate on maricarmenmontoymeza.wardleyre.com today.