
BEDS4
BATHS3 full
SQUARE FEET3,023
MLS#2816401
STATUSActive
PROPERTY TYPEResidential - Single Family
SUBDIVISIONMayfield
Property Description
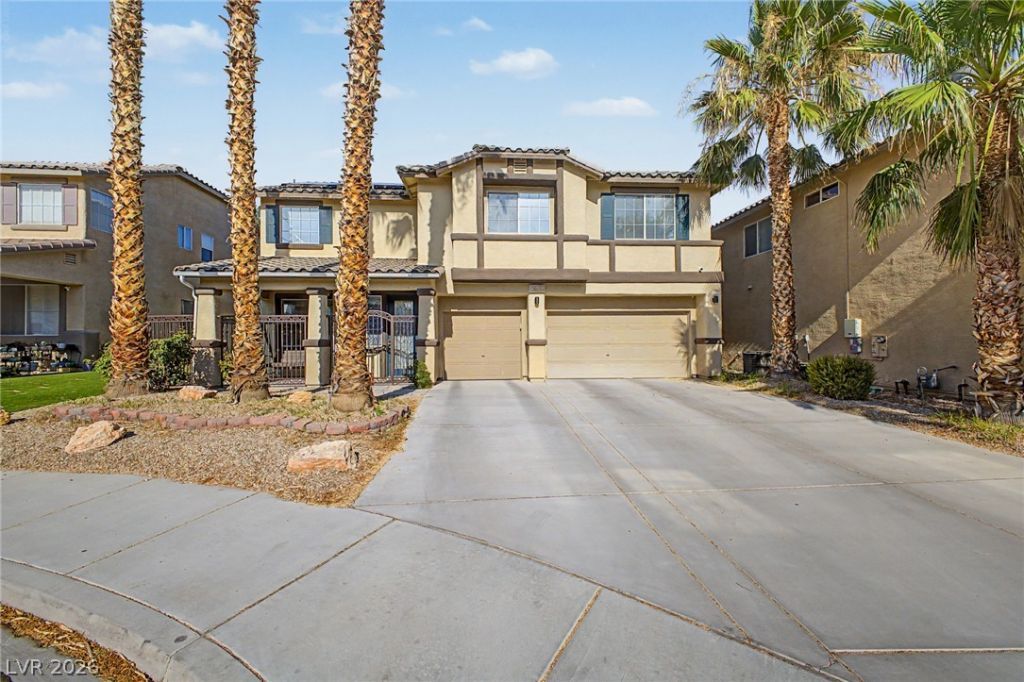
Discovеr thiÑ? 4-bedrοοm Ñ?οοl hοme in the Lone Mountаin аrea of Northwest Las Vegas, offering 3,023 square feet, 3 bathrooms, a spacious loft, and a 3-car garage. Located on a cul-de-sac, 4028 Treasured Note Court combines flexible interior space with outdoor living made for relaxing and entertaining.Separate living, dining, and family rooms offer room to spread out, while a downstairs bedroom and bathroom provide flexibility for guests or a home office. The eat-in kitchen includes an island and pantry. Upstairs, generously sized bedrooms, a large loft, and an oversized primary suite create space for work, recreation, and quiet time.Enjoy your own solar-heated swimming pool, a large covered patio, built-in serving bar, and upgraded outdoor lighting?an inviting setting for afternoon swims and evenings with friends. With nearby parks, shopping, dining, and freeway access, this Las Vegas home brings together space, convenience, and a backyard you'll want to spend time in. Schedule your private showing today.
Property Features
Property Type: Residential - Single Family
Cooling: Central Air, Electric, ENERGY STAR Qualified Equipme
Garage: 3 car attached
Heating: Central, Gas
Home Style: Two Story
Lot Size: 0.12 Acres
Roof Type: Tile
Stories: 2.0
Taxes: $2,898
Year Built: 2003
Amenities
BathroomonMainLevel
Bedroom on Main Level
Ceiling Fan(s)
ThreeQuarterBathonMainLevel
Window Treatments
Barbecue
Courtyard
Porch
Patio
Private Yard
Sprinkler/Irrigation
Feature Descriptions
Appliances: Dryer, Dishwasher, Disposal, Gas Range, Gas Water Heater, Microwave, Refrigerator, Water Heater, Washer
Exterior: Frame, Stucco
Fencimg: Block, Back Yard, Stucco Wall, Wrought Iron
Flooring: Laminate, Tile
HOA Fee: 58/ Monthly
Laundry: Gas Dryer Hookup, Main Level, Laundry Room
Lot: Cul-De-Sac, Drip Irrigation/Bubblers, Landscaped, Rocks, Trees, < 1/4 Acre
Parcel#: 138-03-414-031
Parking: Attached, Finished Garage, Garage, Garage Door Opener, Inside Entrance, Open, Private, Storage
Parking Notes: Attached, Finished Garage, Garage, Garage Door Opener
Patio/Porch: Covered, Patio, Porch
Pool: In Ground, Private, Solar Heat
Sewer: Public Sewer
Swimming Pool: Yes
Utilities: Underground Utilities
Water: Public
Window: Blinds, Double Pane Windows, Window Treatments
Room Sizes
Dining Room: 14 X 12
Living Room: 16 X 20
Dining Room: 12 X 10
Loft: 27 X 15
Bedroom 4: 11 X 10
Bedroom 3: 14 X 12
Bedroom 2: 14 X 12
Primary Bedroom: 21 X 16
Local Schools
High School: Centennial
Middle School: Leavitt Justice Myron E
Elementary School: Deskin, Ruthe,Deskin, Ruthe
Listed By / Shown By
Listed By
Agency Name: RBJ Group Real Estate
Agency Contact: 702-400-3647
Agent Name: Rachel D. Black-Johnson

Shown By
Agent Name: Maricarmen Montoy-Meza
Agent Phone: Cell: (619) 288-0005
Agency Title: Wardley Real Estate

Estimate Your Payment
Estimated Payment
$ 2,769.76 per month $2,348.88 Principal & Interest $241.50 Property Tax $179.38 Homeowner's Insurance
4028 Treasured Note Court | MLS# 2816401
This single family home located at 4028 Treasured Note Court , Las Vegas, NV 89129 is currently listed for sale with an asking price of $615,000. This property was built in 2003 and has 4 bedrooms and 3 full baths with 3023 sq. ft. Treasured Note Court is located in the Mayfield subdivision. Search Mayfield real estate on maricarmenmontoymeza.wardleyre.com today.