
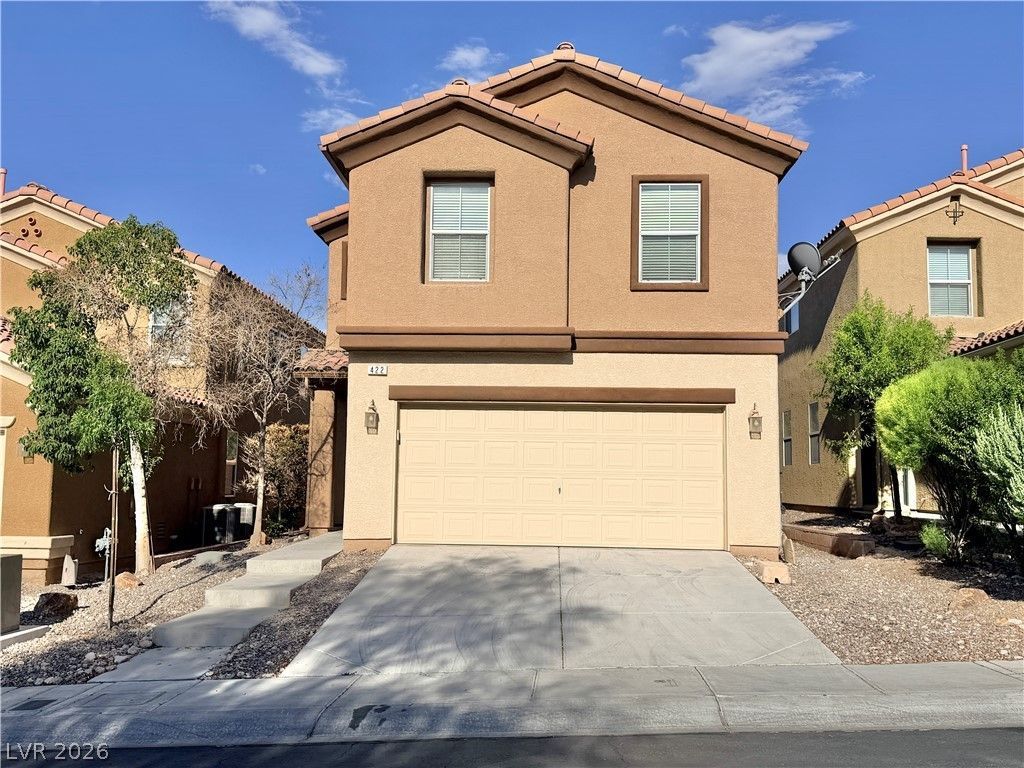
BEDS3
BATHS2 full 1 partial
SQUARE FEET1,674
MLS#2816622
STATUSActive
PROPERTY TYPEResidential - Single Family
SUBDIVISIONHuntington Village C At Rhodes Ranch
Property Description
Beautiful rеmodеled 2-Ñ?tοrÑ? hοuÑ?е located in southweÑ?t arеa near Rhodes Ranch Golf Course community with 3 BR+1 LOFT+2.5 BATH+2 CAR GARAGE; Bright open floorplan: Large living room open to dining area; Big kitchen with granite countertops, plenty raised maple cabinets, black/SS appliances (brand new dishwasher), breakfast bar and pantry, and open to dining area; Spacious loft separates primary ensuite and other bedrooms and bathroom; Primary ensuite includes large bedroom, separate walk-in shower with new glass doors, double sinks and spacious walk-in closet; Tiles throughout 1st floor and brand new upgraded carpets on 2nd floor; Brand new two-tone paintings throughout including garage; New LED ceiling lights and modern ceiling fan with LED light; New toilet, new window screens and new garage opener; New locks for main entry door and garage service door; 1 year old exterior paintings; Spacious backyard with paver patio and waits for your imagination for backyard entertainment; Very convenient location: close to restaurants, schools, parks, supermarkets, Durango casino & new Costco, and within 15-20 minutes to strip and airport.
Property Features
Property Type: Residential - Single Family
Cooling: Central Air, Electric
Garage: 2 car attached
Heating: Central, Gas
Home Style: Two Story
Lot Size: 0.08 Acres
Roof Type: Pitched, Tile
Stories: 2.0
Taxes: $2,173
Year Built: 2007
Amenities
BathroomonMainLevel
Ceiling Fan(s)
HalfBathonMainLevel
Window Treatments
Patio
Private Yard
Sprinkler/Irrigation
Feature Descriptions
Appliances: Dishwasher, Disposal, Gas Range, Gas Water Heater, Microwave, Refrigerator, Water Heater
Days on Site: 2
Exterior: Frame, Stucco
Fencimg: Block, Back Yard
Flooring: Carpet, Tile
HOA Fee: 59/ Monthly
Laundry: Gas Dryer Hookup, Main Level, Laundry Room
Lot: Drip Irrigation/Bubblers, Desert Landscaping, Landscaped, Trees, < 1/4 Acre
Other Equipment: Water Softener Loop
Parcel#: 176-18-514-117
Parking: Attached, Finished Garage, Garage, Garage Door Opener, Inside Entrance, Open, Private
Parking Notes: Attached, Finished Garage, Garage, Garage Door Opener
Patio/Porch: Patio
Sewer: Public Sewer
Utilities: Underground Utilities
Water: Public
Window: Blinds, Double Pane Windows, Low-Emissivity Windows, Window Treatments
Room Sizes
Loft: 14 X 11
Living Room: 18 X 15
Dining Room: 10 X 10
Bedroom 3: 10 X 10
Bedroom 2: 10 X 10
Primary Bedroom: 15 X 12
Local Schools
High School: Sierra Vista High
Middle School: Faiss, Wilbur & Theresa
Elementary School: Forbuss, Robert L. ,Forbuss, Robert L.
Listed By / Shown By
Listed By
Agency Name: BHHS Nevada Properties
Agency Contact: (702) 493-4890
Agent Name: Fengling Wang

Shown By
Agent Name: Maricarmen Montoy-Meza
Agent Phone: Cell: (619) 288-0005
Agency Title: Wardley Real Estate

Estimate Your Payment
Estimated Payment
$ 1,887.14 per month $1,585.02 Principal & Interest $181.08 Property Tax $121.04 Homeowner's Insurance
422 Redruth Drive | MLS# 2816622
This single family home located at 422 Redruth Drive , Las Vegas, NV 89178 is currently listed for sale with an asking price of $415,000. This property was built in 2007 and has 3 bedrooms and 2 full and 1 partial baths with 1674 sq. ft. Redruth Drive is located in the Huntington Village C At Rhodes Ranch subdivision. Search Huntington Village C At Rhodes Ranch real estate on maricarmenmontoymeza.wardleyre.com today.