
BEDS1
BATHS1 full
SQUARE FEET724
MLS#2831450
STATUSActive
PROPERTY TYPEResidential - Condominium
SUBDIVISIONSpring Oaks 4th Amd
Property Description
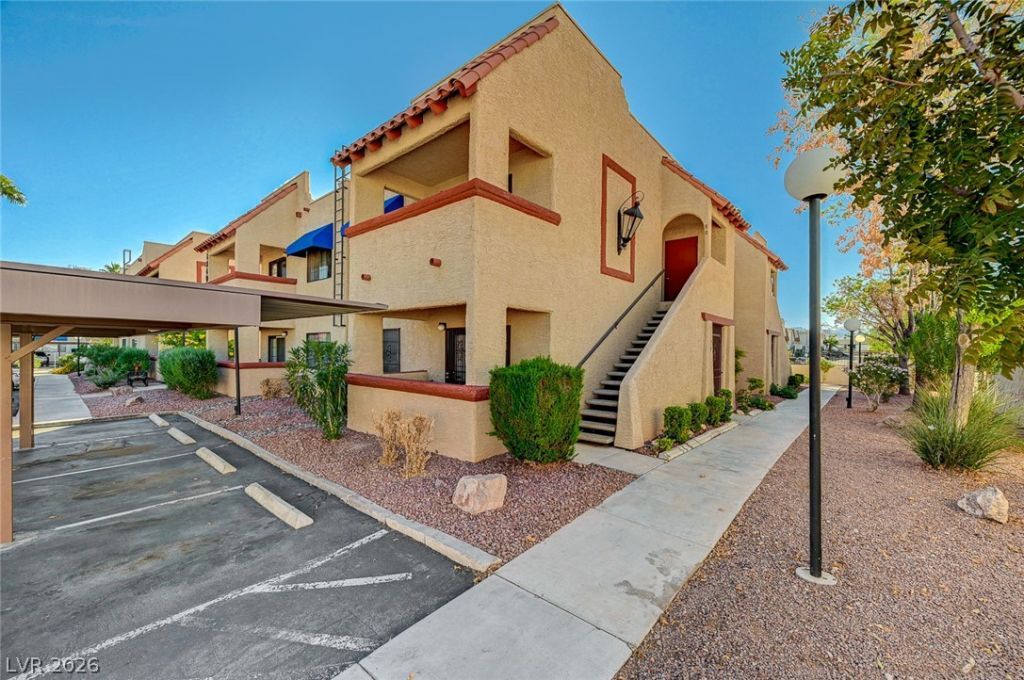
Welcome to the Spring Oaks community! Conveniently located on the first floor, this condo offers a comfortable, open floor plan with a spacious living area featuring a fireplace, creating a cozy focal point. The adjoining kitchen offers ample cabinet and counter space, along with a breakfast bar for additional seating and a designated dining area. The primary bedroom features two closets, including a walk-in closet for added storage. With a functional layout and plenty of potential, this condo offers an opportunity to make the space your own. Spring Oaks residents enjoy community amenities including a swimming pool and spa, tennis court, beautifully maintained grounds, assigned covered parking, guest parking, and on-site RV parking. Ideally situated just minutes from the Las Vegas Strip, Harry Reid International Airport, and a variety of dining, shopping, and entertainment options.
Property Features
Property Type: Residential - Condominium
Cooling: Central Air, Electric
Fireplaces: 1
Heating: Central, Gas
Home Style: Two Story
Roof Type: Tile
Stories: 2.0
Taxes: $621
Year Built: 1989
Amenities
Bathroom on Main Level
Bedroom on Main Level
Ceiling Fan(s)
Primary Downstairs
Window Treatments
Balcony
Feature Descriptions
Appliances: Dryer, Dishwasher, Electric Range, Disposal, Microwave, Refrigerator, Washer
Association Amenities: Clubhouse, Gated, Barbecue, Pool, Spa/Hot Tub, Tennis Court(s)
Community Features: Pool
Fencimg: None
Fireplace: Gas, Living Room
Flooring: Carpet, Tile
HOA Fee: 220/ Monthly
Hot Tub: Yes
Laundry: Gas Dryer Hookup, Laundry Closet, Main Level
Lot: Desert Landscaping, Landscaped, Trees, < 1/4 Acre
Parcel#: 162-18-611-079
Parking: Assigned, Covered, Detached Carport, RV Access/Parking, One Space, Guest
Parking Notes: Assigned, Covered, Detached Carport, RV Access/Parkin
Patio/Porch: Balcony
Pool: Community
Sewer: Public Sewer
Spa: Yes
Spa: In Ground
Swimming Pool: Yes
Utilities: Underground Utilities
Water: Public
Window: Blinds
Room Sizes
Dining Room: 10 X 10
Living Room: 14 X 12
Primary Bedroom: 12 X 14
Local Schools
High School: Clark Ed. W.
Middle School: Sawyer Grant
Elementary School: Bell, Rex,Bell, Rex
Listed By / Shown By
Listed By
Agency Name: Compass
Agency Contact: (323) 833-3796
Agent Name: Kenisha Norton

Shown By
Agent Name: Maricarmen Montoy-Meza
Agent Phone: Cell: (619) 288-0005
Agency Title: Wardley Real Estate

Estimate Your Payment
Estimated Payment
$ 730.06 per month $630.19 Principal & Interest $51.75 Property Tax $48.13 Homeowner's Insurance
4340 Sanderling Circle , Unit 79 | MLS# 2831450
This condo located at 4340 Sanderling Circle , Unit 79, Las Vegas, NV 89103 is currently listed for sale with an asking price of $165,000. This property was built in 1989 and has 1 bedrooms and 1 full baths with 724 sq. ft. Sanderling Circle , Unit 79 is located in the Spring Oaks 4th Amd subdivision. Search Spring Oaks 4th Amd real estate on maricarmenmontoymeza.wardleyre.com today.