
BEDS4
BATHS1 full 1 partial
SQUARE FEET2,084
MLS#2175829
STATUSActive
PROPERTY TYPEResidential - Single Family
SCHOOLWeber
Property Description
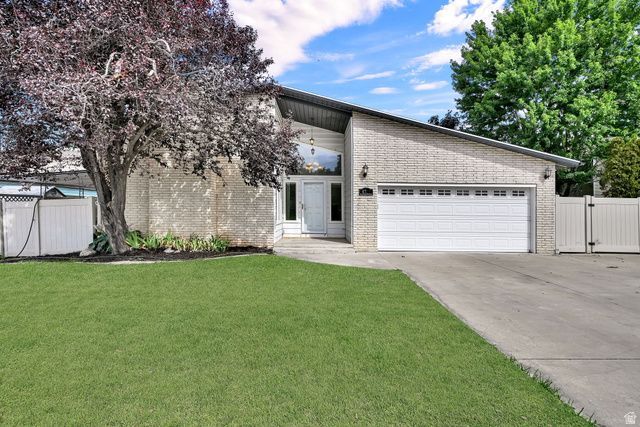
**Open house Saturday Aug 1; 1030am-1pm** Come check out this lovely South Ogden home; 4 bed, 3 bath, 2 car garage. Main living room with a vaulted ceiling & lots of natural light, new carpet, gas fireplace, walkout basement, fully fenced yard with a Cal Spa hot tub included, RV parking, & new deck in progress. All the big ticket items have been done to this home, it just awaits your personal touch! Updates: water heater 2026, furnace & AC 2023, new window coverings, newer windows & water softener, insulated garage door with an epoxy garage floor coating. Roof approx 7yrs old. *Sq ft measurement provided as a courtesy; buyer is advised to obtain their own measurements.
Property Features
Property Type: Residential - Single Family
Basement: Yes
Basement: Entrance, Full
Cooling: Central Air
Fireplaces: 1
Garage: 2 car attached
Heating: Forced Air, Gas: Central
Home Style: Stories: 2
Lot Size: 0.20 Acres
Roof Type: Asphalt
Stories: 2.0
Taxes: $3,298
Year Built: 1978
Amenities
Disposal
Gas Log
Range/Oven: Free Stdng.
Vaulted Ceilings
Patio: Covered
Sliding Glass Doors
Feature Descriptions
Appliances: Microwave, Refrigerator
Exterior: Brick
Flooring: Carpet, Tile
Hot Tub: Yes
Laundry: Electric Dryer Hookup
Lot: Curb & Gutter, Road: Paved, Sidewalks, Sprinkler: Auto-Full, View: Mountain
Lot Dimensions: 0.0x0.0x0.0
Other Equipment: Hot Tub, Window Coverings
Parcel#: 06-034-0033
Patio/Porch: Covered
Sewer: Sewer: Connected, Sewer: Public
Special View Info: Mountain(s)
Topography: Curb & Gutter, Road: Paved, Sidewalks, Sprinkler: Auto-Full, Terrain, Flat, View: Mountain
Utilities: Natural Gas Connected, Electricity Connected, Sewer Connected, Sewer: Public, Water Connected
Water: Culinary, Secondary
Window: Blinds
Local Schools
High School: Bonneville
Middle School: South Ogden
Elementary School: Burch Creek
School District: Weber
Listed By / Shown By
Listed By
Agency Name: RE/MAX Associates
Agency Phone: 801-475-7300
Shown By
Agent Name: Maricarmen Montoy-Meza
Agent Phone: Cell: (619) 288-0005
Agency Title: Wardley Real Estate

Estimate Your Payment
Estimated Payment
$ 2,145.33 per month $1,737.79 Principal & Interest $274.83 Property Tax $132.71 Homeowner's Insurance
4769 Oxford Dr | MLS# 2175829
This single family home located at 4769 Oxford Dr , Ogden, UT 84403 is currently listed for sale with an asking price of $455,000. This property was built in 1978 and has 4 bedrooms and 1 full and 1 partial baths with 2084 sq. ft. Oxford Dr is located within the Weber school district. Search Ogden real estate on maricarmenmontoymeza.wardleyre.com today.