
BEDS6
BATHS4 full
SQUARE FEET4,015
MLS#2834003
STATUSActive
PROPERTY TYPERental - Single Family
SUBDIVISIONIRON MOUNTAIN JONES UNIT 2
Property Description
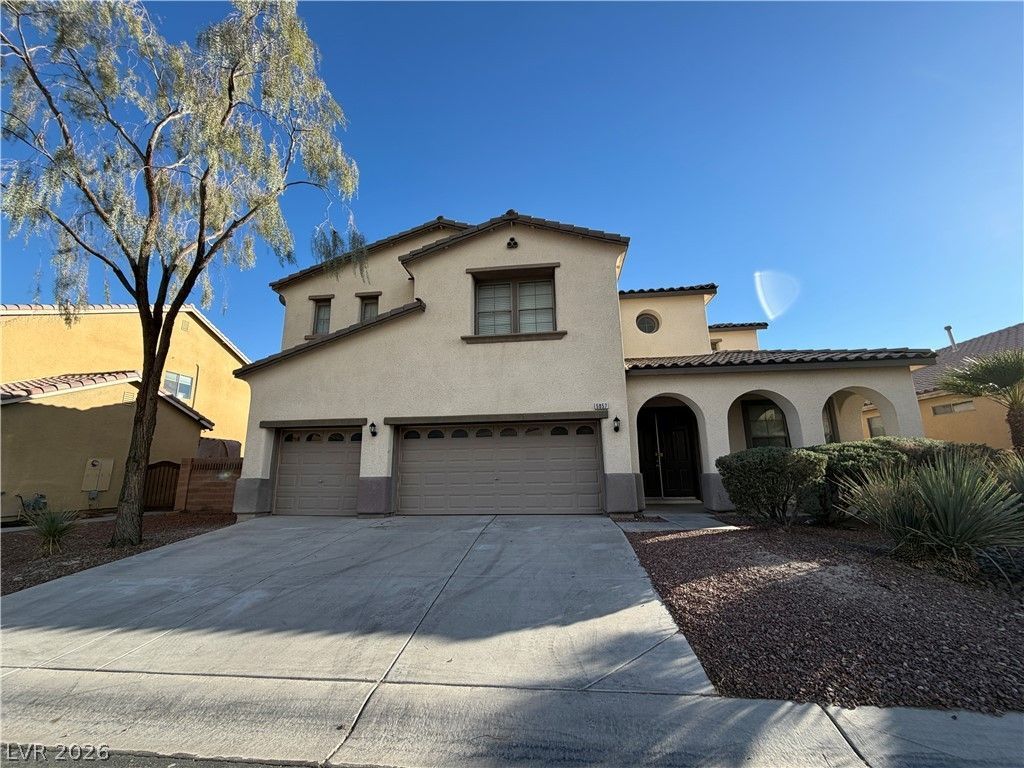
*14 DAYS FREE FROM DATE OF APPROVAL* Advertised rent includes association fees, sewer, refuse, and RBP*. Freshly updated with all-new interior paint and carpet, this beautiful six-bedroom home features a spacious loft and generous living areas in a gated community with a park. The kitchen offers granite countertops, an island, a pantry, and double ovens. A grand entry foyer welcomes you inside, while formal living and dining rooms and a separate family room with a fireplace provide plenty of space to gather and unwind. One bedroom and a full bathroom are conveniently located downstairs. The expansive primary suite features a spacious bathroom and walk-in closet, complemented by generously sized secondary bedrooms. Attractive landscaping and a covered backyard patio complete this impressive home. Up to 2 pets 30 pounds each. Tenants are required to present Renters Insurance with Oishi's Property Management listed as additional insured at lease signing. In lieu of Renters Insurance, tenant may opt into the Resident Benefits Package (RBP) for $39.95/month which includes liability insurance, credit building to help boost the resident’s credit score with timely rent payments, HVAC air filter delivery, move-in concierge service making utility connection and home service setup a breeze during your move-in, our resident rewards program, and much more!
Property Features
Property Type: Rental - Single Family
Cooling: Central Air, Electric
Fireplaces: 1
Garage: 3
Heating: Central, Gas
Home Style: Two Story
Lot Size: 0.17 Acres
Roof Type: Tile
Stories: 2.0
Year Built: 2005
Amenities
Bathroom on Main Level
Bedroom on Main Level
Ceiling Fan(s)
Window Treatments
Porch
Patio
Feature Descriptions
Appliances: Built-In Electric Oven, Double Oven, Dryer, Dishwasher, Gas Cooktop, Disposal, Microwave, Refrigerator, Washer/Dryer, Washer/DryerAllInOne, Washer
Association Amenities: Gated, Playground
Days on Site: 5
Exterior: Frame, Stucco
Fencimg: Block, Back Yard
Fireplace: Family Room, Gas
Flooring: Carpet, Laminate
Laundry: Gas Dryer Hookup, Laundry Room
Lot: Desert Landscaping, Landscaped, Rocks
Parcel#: 125-01-411-016
Parking: Attached, Garage, Garage Door Opener, Inside Entrance, Private
Parking Notes: Attached, Garage, Garage Door Opener, Inside Entrance
Patio/Porch: Covered, Patio, Porch
Utilities: Cable Available
Window: Blinds, Window Treatments
Room Sizes
Primary Bedroom: 20 X 16
Loft: 20 X 16
Living Room: 17 X 14
Family Room: 21 X 15
Dining Room: 15 X 12
Den: 15 X 10
Bedroom 5: 12 X 11
Bedroom 4: 12 X 12
Bedroom 3: 12 X 11
Bedroom 2: 12 X 10
Local Schools
High School: Shadow Ridge
Middle School: Saville Anthony
Elementary School: Ward, Kitty McDonough,Ward, Kitty McDono
Listed By / Shown By
Listed By
Agency Name: Oishi's Property Management
Agency Contact: 702-431-1200
Agent Name: Virginia Barley

Shown By
Agent Name: Maricarmen Montoy-Meza
Agent Phone: Cell: (619) 288-0005
Agency Title: Wardley Real Estate

5857 Casa Coronado Avenue | MLS# 2834003
This property located at 5857 Casa Coronado Avenue, Las Vegas, NV 89131 is currently listed for rent with an asking price of $2,950 / Monthly. Search Las Vegas real estate on maricarmenmontoymeza.wardleyre.com today.