
BEDS3
BATHS3 full
SQUARE FEET1,887
MLS#2813721
STATUSActive
PROPERTY TYPERental - Single Family
SUBDIVISIONMetropolitans Sontera
Property Description
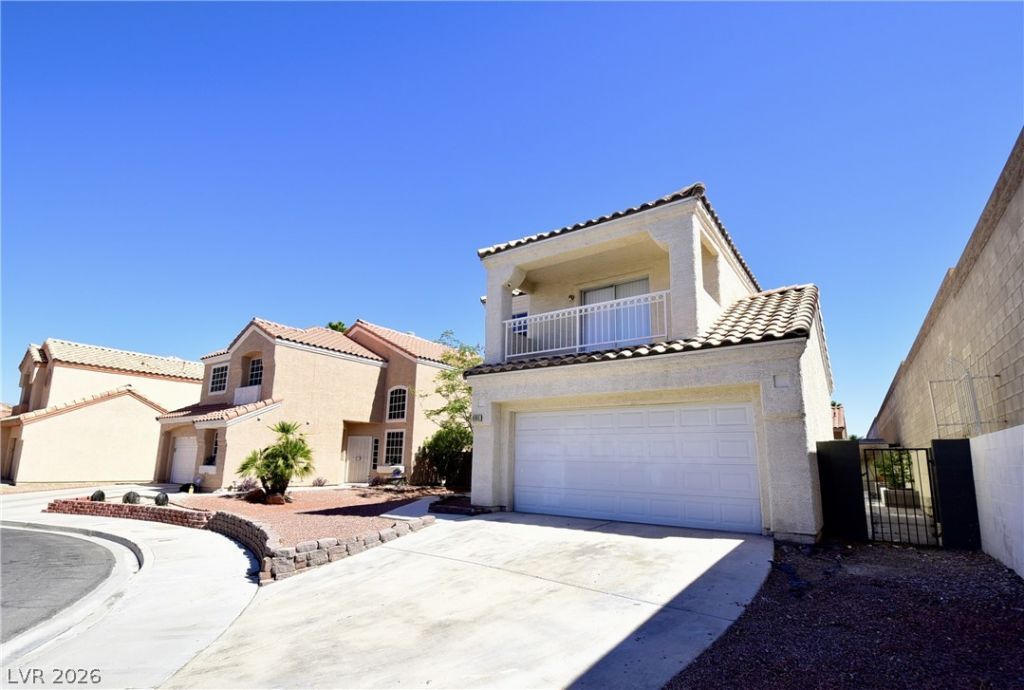
Beautiful twο-Ñ?tory hοmе fеаturÑ?ng 3 bеdrooms and 2.5 baths with an οpеn-concept floor plan. Enjoy a spacious living and family room with a stunning two-sided marble fireplace, vaulted ceilings, and abundant natural light. The kitchen flows into the family room, perfect for entertaining. The first floor features tile flooring, while the upstairs offers brand-new laminate flooring. The spacious primary suite includes a private balcony, dual sinks, and a separate tub and shower. Conveniently located near shopping, dining, and entertainment!
Property Features
Property Type: Rental - Single Family
Cooling: Central Air, Electric
Fireplaces: 1
Garage: 2 car attached
Heating: Central, Gas
Home Style: Two Story
Lot Size: 0.10 Acres
Roof Type: Tile
Stories: 2.0
Year Built: 1990
Amenities
BathroomonMainLevel
ThreeQuarterBathonMainLevel
Window Treatments
Feature Descriptions
Appliances: Dryer, Dishwasher, Gas Cooktop, Disposal, Microwave, Refrigerator, Washer/Dryer, Washer/DryerAllInOne, Washer
Association Amenities: None
Days on Site: 2
Exterior: Frame, Stucco
Fencimg: Block, Brick, Back Yard
Fireplace: Family Room, Gas, Living Room, Multi-Sided
Flooring: Laminate, Tile
Laundry: Gas Dryer Hookup, Main Level, Laundry Room
Parcel#: 138-14-410-051
Parking: Attached, Garage, Inside Entrance, Private
Parking Notes: Attached, Garage, Inside Entrance, Private
Pets Allowed: Yes, Negotiable
Utilities: Cable Available
Window: Blinds
Room Sizes
Living Room: 17 X 17
Family Room: 17 X 13
Dining Room: 13 X 11
Bedroom 3: 12 X 10
Bedroom 2: 12 X 10
Primary Bedroom: 14 X 13
Local Schools
High School: Cimarron-Memorial
Middle School: Bridger
Elementary School: Bunker, Berkeley L.,Bunker, Berkeley L.
Listed By / Shown By
Listed By
Agency Name: Dream Big Realty Group
Agent Name: Syuzanna Hakobyan
Agency Phone: 702-931-2223

Shown By
Agent Name: Maricarmen Montoy-Meza
Agent Phone: Cell: (619) 288-0005
Agency Title: Wardley Real Estate

6665 Coral Springs Circle | MLS# 2813721
This property located at 6665 Coral Springs Circle , Las Vegas, NV 89108 is currently listed for rent with an asking price of $2,350 / Monthly. Search Las Vegas real estate on maricarmenmontoymeza.wardleyre.com today.