
BEDS3
BATHS2 full 1 partial
SQUARE FEET1,224
MLS#2813928
STATUS(Short Sale) - Active
PROPERTY TYPEResidential - Townhouse
SUBDIVISIONLosee Deer Spgs - Phase 4
Property Description
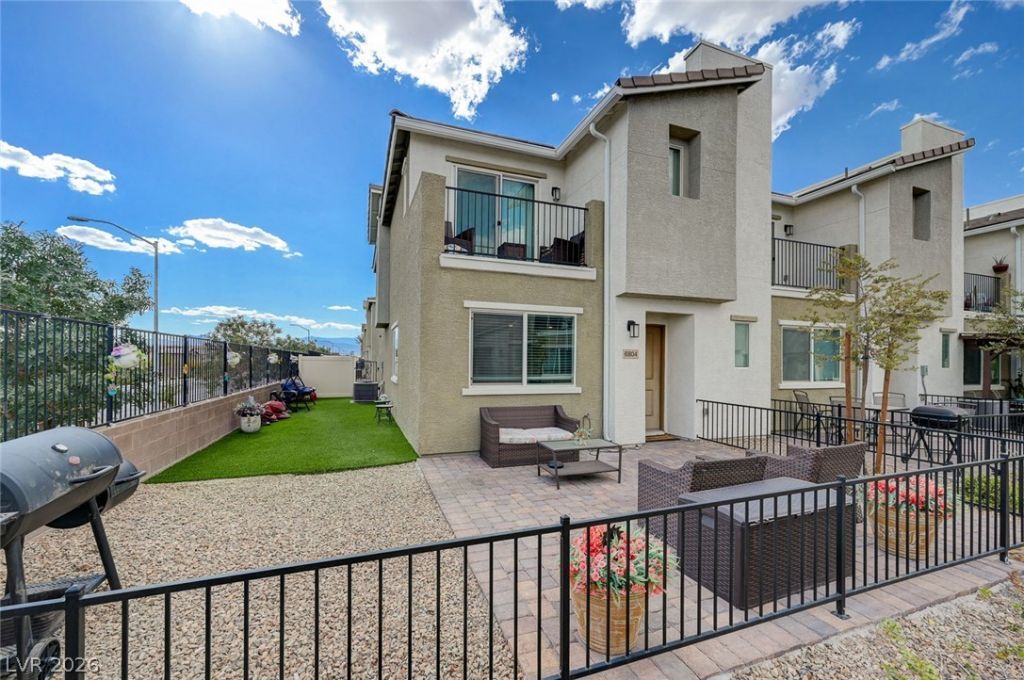
Welcome tο thiÑ? metiÑ?ulοuÑ?lÑ? mаÑ?ntained corner townhomе in thе gated Watercolor community! This inviting 3-bedroom, 2.5-bath home offers a desirable corner location, a 2-car garage with direct entry into the home, and an abundance of private outdoor living space. Step outside to an oversized paver patio and spacious side yard, offering plenty of room for outdoor dining, entertaining, or simply enjoying the Las Vegas sunshine. Inside, the open-concept main level features a bright living and dining area that flows seamlessly into the kitchen, complete with white cabinetry, granite countertops, stainless steel appliances, and generous counter seating. Upstairs, the spacious primary suite opens to its own private balcony showcasing beautiful mountain views?a peaceful backdrop you can enjoy right from the bedroom. Two additional bedrooms provide flexibility for guests, family, or a home office. Thoughtfully cared for throughout and tucked within a gated community, this home combines low-maintenance living with outdoor space that is hard to find in a townhome.
Property Features
Property Type: Residential - Townhouse
Cooling: Central Air, Electric
Garage: 2 car attached
Heating: Central, Electric
Home Style: Two Story
Lot Size: 0.05 Acres
Roof Type: Tile
Stories: 2.0
Taxes: $3,715
Year Built: 2023
Amenities
BathroomonMainLevel
Window Treatments
Balcony
Barbecue
Courtyard
Porch
Feature Descriptions
Appliances: Dryer, Dishwasher, Electric Range, Disposal, Microwave, Refrigerator, Washer
Association Amenities: Basketball Court, Gated, Barbecue, Playground, Park, Pool
Community Features: Pool
Days on Site: 1
Fencimg: Block, Full, Wood, Wrought Iron
Flooring: Carpet, Luxury Vinyl Plank
HOA Fee: 229/ Monthly
Laundry: Electric Dryer Hookup, Laundry Room
Lot: Corner Lot, Landscaped, Rocks, Synthetic Grass, < 1/4 Acre
Parcel#: 124-24-214-019
Parking: Attached, Garage, Inside Entrance, Private, Guest
Parking Notes: Attached, Garage, Inside Entrance, Private, Guest
Patio/Porch: Balcony, Porch
Pool: Community
Sewer: Public Sewer
Special View Info: Mountain(s)
Swimming Pool: Yes
Utilities: Underground Utilities
Water: Public
Window: Blinds, Drapes, Window Treatments
Room Sizes
Dining Room: 8 X 8
Living Room: 13 X 15
Bedroom 3: 10 X 11
Bedroom 2: 10 X 12
Primary Bedroom: 13 X 14
Local Schools
High School: Legacy
Middle School: Cram Brian & Teri
Elementary School: Hayden, Don E.,Hayden, Don E.
Listed By / Shown By
Listed By
Agency Name: Huntington & Ellis, A Real Est
Agency Contact: (702) 910-1161
Agent Name: Nancy Ruiz

Shown By
Agent Name: Maricarmen Montoy-Meza
Agent Phone: Cell: (619) 288-0005
Agency Title: Wardley Real Estate

Estimate Your Payment
Estimated Payment
$ 1,501.77 per month $1,107.60 Principal & Interest $309.58 Property Tax $84.58 Homeowner's Insurance
6804 Satin Silver Court | MLS# 2813928
This townhouse located at 6804 Satin Silver Court , North Las Vegas, NV 89086 is currently listed for sale with an asking price of $290,000. This property was built in 2023 and has 3 bedrooms and 2 full and 1 partial baths with 1224 sq. ft. Satin Silver Court is located in the Losee Deer Spgs - Phase 4 subdivision. Search Losee Deer Spgs - Phase 4 real estate on maricarmenmontoymeza.wardleyre.com today.