
BEDS2
BATHS2 full
SQUARE FEET1,410
MLS#2833168
STATUSActive
PROPERTY TYPEResidential - Single Family
SUBDIVISIONPhase 1 Frontier Pass Sub
Property Description
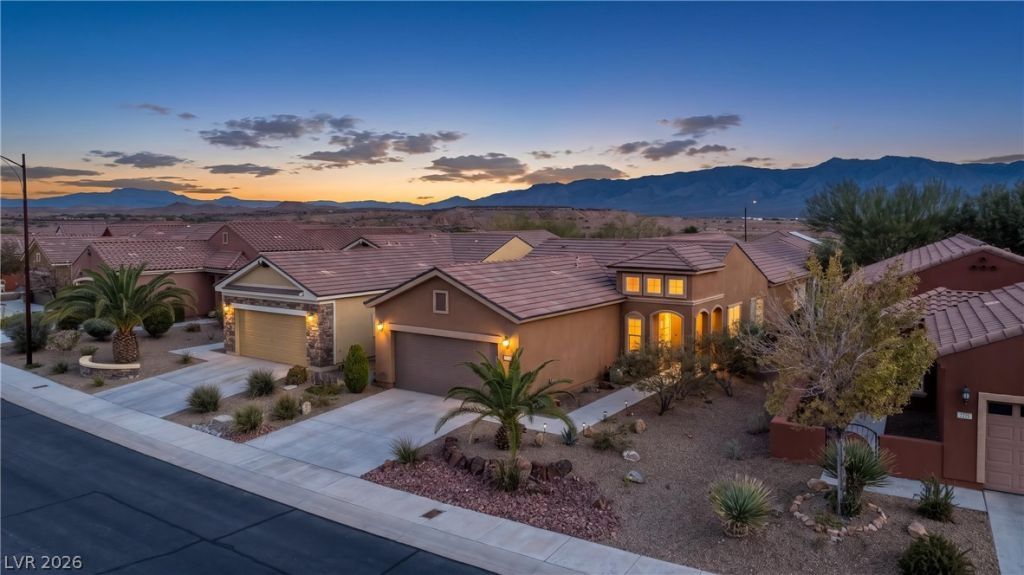
Welcome to this beautiful home in the desirable Frontier Pass neighborhood of Sun City Mesquite, A 55+ community known for its exceptional lifestyle and amenities! This home features an inviting open-concept floor plan with 2 bedrooms, 2 bathrooms, a den, & tile flooring throughout. The spacious living area offers plenty of room to relax and entertain, with sliding glass doors that open to the fully landscaped backyard, epoxied & covered patio, creating a wonderful space to enjoy the beautiful Mesquite weather. The kitchen features stainless steel appliances and flows seamlessly into the main living and dining areas, with an additional breakfast nook providing the perfect spot for casual dining. The master suite offers a comfortable retreat with a walk-in closet, double sinks, a Newly tiled walk-in shower, and a stylish sliding barn door for privacy. The garage is well equipped, offering epoxied flooring & a Mini-Split to heat or cool your garage as needed! As a Sun City Mesquite resident, you'll enjoy access to an incredible lineup of amenities, including the recreation center, indoor and outdoor swimming pools, hot tub, fitness center, pickleball courts, walking trails, and more!
Property Features
Property Type: Residential - Single Family
Cooling: Central Air, Electric
Garage: 2
Heating: Central, Electric
Home Style: One Story
Lot Size: 0.11 Acres
Roof Type: Tile
Stories: 1.0
Taxes: $2,441
Year Built: 2014
Amenities
Ceiling Fan(s)
Handicap Access
Window Treatments
Patio
Private Yard
Feature Descriptions
Accessibility: Accessibility Features
Appliances: Built-In Electric Oven, Dryer, Dishwasher, Electric Range, Electric Water Heater, Disposal, Microwave, Refrigerator, Warming Drawer, Water Purifier, Washer
Association Amenities: Clubhouse, Dog Park, Fitness Center, Pickleball, Pool, Recreation Room, Spa/Hot Tub, Tennis Court(s)
Community Features: Pool
Days on Site: 2
Exterior: Frame, Stucco
Fencimg: Partial, Wrought Iron
Flooring: Tile
HOA Fee: 145/ Quarterly
Hot Tub: Yes
Laundry: Electric Dryer Hookup, Laundry Closet, Main Level
Lot: Desert Landscaping, Landscaped, Rocks, Trees, < 1/4 Acre
Parcel#: 002-12-112-050
Parking: Attached, Garage, Garage Door Opener, Inside Entrance, Private
Parking Notes: Attached, Garage, Garage Door Opener, Inside Entrance
Patio/Porch: Covered, Patio
Pool: Association, Community
Sewer: Public Sewer
Special View Info: Mountain(s)
Swimming Pool: Yes
Utilities: Electricity Available
Water: Public
Window: Low-Emissivity Windows
Room Sizes
Living Room: 15 X 14
Kitchen: 10 X 10
Dining Room: 10 X 14
Bedroom 3: 11 X 11
Bedroom 2: 12 X 12
Primary Bedroom: 15 X 14
Local Schools
High School: Other
Middle School: Other
Elementary School: Other
Listed By / Shown By
Listed By
Agency Name: RE/MAX Ridge Realty
Agency Contact: 702-346-7800
Agent Name: John Larson

Shown By
Agent Name: Maricarmen Montoy-Meza
Agent Phone: Cell: (619) 288-0005
Agency Title: Wardley Real Estate

Estimate Your Payment
Estimated Payment
$ 1,682.96 per month $1,374.57 Principal & Interest $203.42 Property Tax $104.97 Homeowner's Insurance
812 Bobcat Run | MLS# 2833168
This single family home located at 812 Bobcat Run, Mesquite, NV 89034 is currently listed for sale with an asking price of $359,900. This property was built in 2014 and has 2 bedrooms and 2 full baths with 1410 sq. ft. Bobcat Run is located in the Phase 1 Frontier Pass Sub subdivision. Search Phase 1 Frontier Pass Sub real estate on maricarmenmontoymeza.wardleyre.com today.