
BEDS2
BATHS2 full
SQUARE FEET1,184
MLS#2803373
STATUSActive
PROPERTY TYPEResidential - Single Family
SUBDIVISIONWillowcrest
Property Description
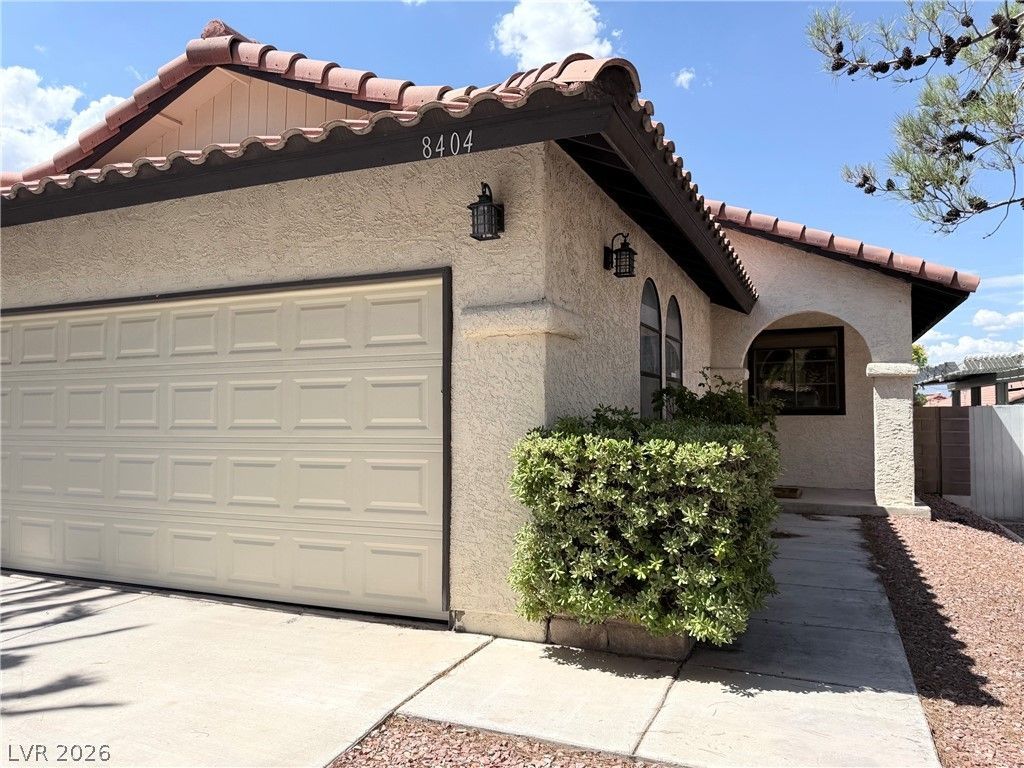
Rare single-story home with dual primary suites and no HOA in a quiet, established west Las Vegas neighborhood. Each spacious suite features a walk-in closet and private backyard access, making this home ideal for multigenerational living, guests, or home office setup. The open-concept floor plan flows into a beautifully updated kitchen with sleek countertops, abundant cabinetry, and stainless-steel appliances-all included. Recently upgrades include a brand-new A/C system, new garage door and opener, and energy-saving solar. Relax under the covered patio or entertain in the private backyard. Just minutes from Tivoli Village, Boca Park, and major freeway access. This move-in-ready home combines comfort, flexibility, and unbeatable location.
Property Features
Property Type: Residential - Single Family
Cooling: Central Air, Electric
Garage: 2 car attached
Heating: Central, Electric
Home Style: One Story
Lot Size: 0.11 Acres
Roof Type: Tile
Stories: 1.0
Taxes: $1,102
Year Built: 1983
Amenities
Bedroom on Main Level
Ceiling Fan(s)
Primary Downstairs
Window Treatments
Patio
Private Yard
Feature Descriptions
Appliances: Dryer, Dishwasher, Electric Range, Disposal, Microwave, Refrigerator, Washer
Association Amenities: None
Fencimg: Block, Back Yard
Flooring: Laminate, Tile
Laundry: Electric Dryer Hookup, Laundry Closet, Main Level
Lot: Desert Landscaping, Landscaped, < 1/4 Acre
Parcel#: 138-33-111-099
Parking: Attached, Finished Garage, Garage, Garage Door Opener, Inside Entrance, Open, Storage
Parking Notes: Attached, Finished Garage, Garage, Garage Door Opener
Patio/Porch: Covered, Patio
Sewer: Public Sewer
Utilities: Underground Utilities
Water: Public
Window: Drapes
Room Sizes
Kitchen: 10 X 13
Dining Room: 13 X 12
Living Room: 20 X 16
Primary Bedroom: 15 X 14
Primary Bedroom: 16 X 14
Local Schools
High School: Bonanza
Middle School: Fremont John C.
Elementary School: Jacobson, Walter E.,Jacobson, Walter E.
Listed By / Shown By
Listed By
Agency Name: Simply Vegas
Agency Contact: marlyn4k@gmail.com
Agent Name: Marlyn Kamibayashiyama

Shown By
Agent Name: Maricarmen Montoy-Meza
Agent Phone: Cell: (619) 288-0005
Agency Title: Wardley Real Estate

Estimate Your Payment
Estimated Payment
$ 1,633.45 per month $1,432.25 Principal & Interest $91.83 Property Tax $109.38 Homeowner's Insurance
8404 Mulcahy Avenue | MLS# 2803373
This single family home located at 8404 Mulcahy Avenue, Las Vegas, NV 89145 is currently listed for sale with an asking price of $375,000. This property was built in 1983 and has 2 bedrooms and 2 full baths with 1184 sq. ft. Mulcahy Avenue is located in the Willowcrest subdivision. Search Willowcrest real estate on maricarmenmontoymeza.wardleyre.com today.