
BEDS4
BATHS3 full
SQUARE FEET2,094
MLS#2824445
STATUSActive
PROPERTY TYPEResidential - Single Family
SUBDIVISIONTwin Lakes Village
Property Description
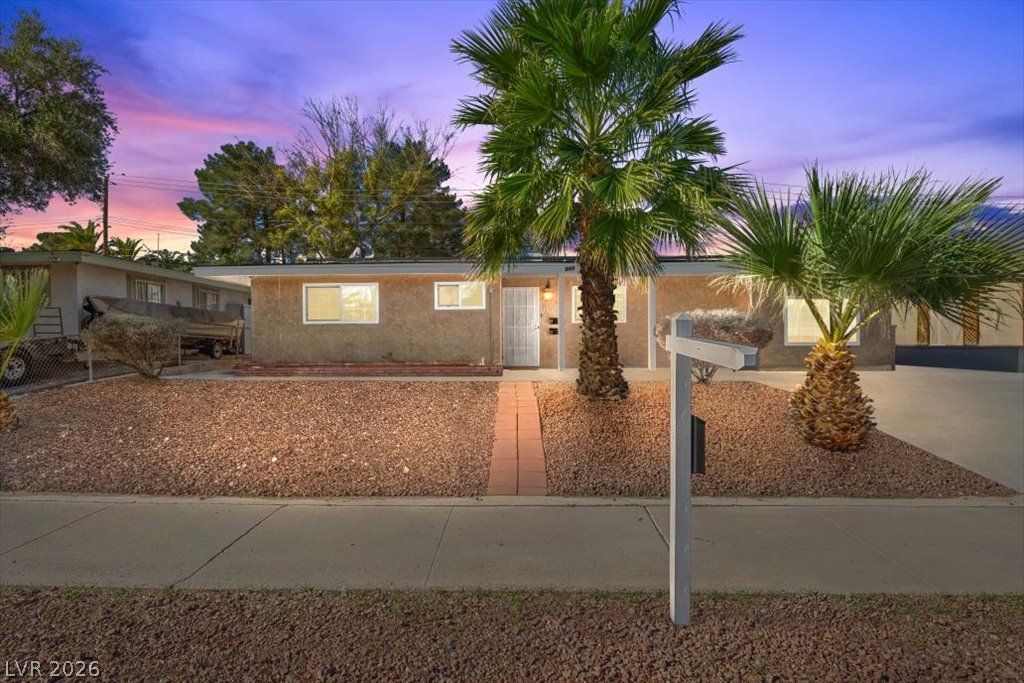
Unique 4-bedroom, single-story home with a permitted, detached casita and NO HOA. The main house offers 3 bedrooms, 2 baths and an open floorplan with tile flooring, dark wood cabinets and granite counters. The detached casita (MultiGen suite) lives like a studio apartment with 1 bedroom, a 3/4 bath and a kitchenette, plus its own separate entrance and its own yard. Use it as a rental or for multigenerational living. Laundry is shared between the main house and the casita. 2,094 sq ft of total living space (1,684 main house + 410 casita). Energy-efficient solar system. Plenty of room in the driveway to park your vehicles and toys.
Property Features
Property Type: Residential - Single Family
Cooling: Central Air, Gas
Heating: Central, Gas
Home Style: One Story
Lot Size: 0.16 Acres
Roof Type: Asphalt
Stories: 1.0
Taxes: $934
Year Built: 1955
Amenities
Bathroom on Main Level
Bedroom on Main Level
Ceiling Fan(s)
Full Bath on Main Level
Primary Downstairs
Window Treatments
Dog Run
Patio
Private Yard
Shed
Feature Descriptions
Appliances: Dryer, Dishwasher, Electric Range, Disposal, Microwave, Refrigerator, Washer
Association Amenities: None
Days on Site: 33
Fencimg: Block, Back Yard
Flooring: Carpet, Luxury Vinyl Plank, Tile
Laundry: Electric Dryer Hookup, Main Level, Laundry Room
Lot: Landscaped, < 1/4 Acre
Parcel#: 139-30-619-004
Parking: Open
Parking Notes: Open
Patio/Porch: Covered, Patio
Sewer: Public Sewer
Utilities: Above Ground Utilities
Water: Public
Window: Blinds, Window Treatments
Room Sizes
Bedroom 4: 18 X 14
Bedroom 3: 11 X 10
Bedroom 2: 12 X 11
Primary Bedroom: 18 X 15
Dining Room: 12 X 8
Family Room: 19 X 15
Local Schools
High School: Western
Middle School: Gibson Robert O.
Elementary School: Twin Lakes,Twin Lakes
Listed By / Shown By
Listed By
Agency Name: eXp Realty
Agency Contact: (702) 544-4022
Agent Name: Nichole LaVigne

Shown By
Agent Name: Maricarmen Montoy-Meza
Agent Phone: Cell: (619) 288-0005
Agency Title: Wardley Real Estate

Estimate Your Payment
Estimated Payment
$ 1,594.79 per month $1,409.33 Principal & Interest $77.83 Property Tax $107.63 Homeowner's Insurance
913 Pyramid Drive | MLS# 2824445
This single family home located at 913 Pyramid Drive, Las Vegas, NV 89108 is currently listed for sale with an asking price of $369,000. This property was built in 1955 and has 4 bedrooms and 3 full baths with 2094 sq. ft. Pyramid Drive is located in the Twin Lakes Village subdivision. Search Twin Lakes Village real estate on maricarmenmontoymeza.wardleyre.com today.