
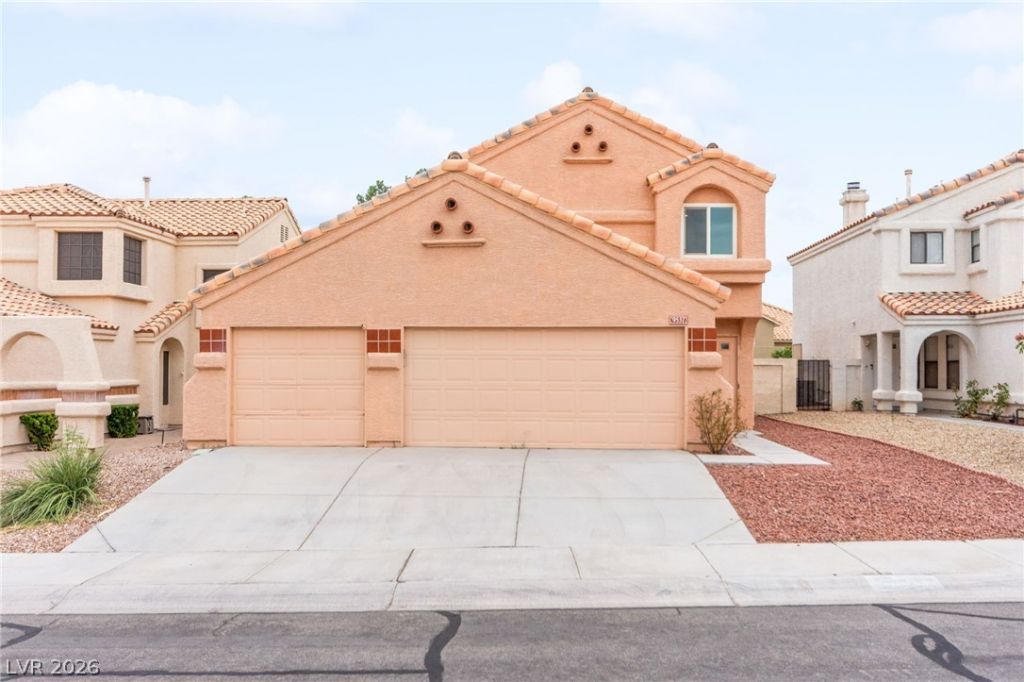
BEDS4
BATHS2 full 1 partial
SQUARE FEET2,242
MLS#2801495
STATUSActive
PROPERTY TYPEResidential - Single Family
SUBDIVISIONLakes Amd
Property Description
Welcome to this beautifully updated home in the highly desirable Lakes community. Thoughtfully renovated with numerous recent upgrades, this move-in-ready property offers a functional floor plan with spacious living areas designed for both everyday living and entertaining. All bedrooms are located upstairs, providing added privacy from the main living spaces.Step outside to an expansive backyard with plenty of room to relax, entertain, or create your own outdoor retreat. The spacious 3-car garage offers ample parking and additional storage.Conveniently located near parks, walking trails, shopping, dining, and major freeway access, this home combines a fantastic location with quality updates and a layout designed for comfortable living. Don't miss this opportunity to make it yours!
Property Features
Property Type: Residential - Single Family
Cooling: Central Air, Electric
Fireplaces: 1
Garage: 3 car attached
Heating: Central, Gas
Home Style: Two Story
Lot Size: 0.12 Acres
Roof Type: Tile
Stories: 2.0
Taxes: $2,789
Year Built: 1989
Amenities
None
Patio
Private Yard
Feature Descriptions
Appliances: Dishwasher, Disposal, Gas Range
Days on Site: 1
Fencimg: Block, Back Yard
Fireplace: Family Room, Gas
Flooring: Carpet, Laminate
HOA Fee: 101/ Quarterly
Laundry: Gas Dryer Hookup, Main Level, Laundry Room
Lot: Desert Landscaping, Landscaped, Synthetic Grass, < 1/4 Acre
Parcel#: 163-07-717-033
Parking: Attached, Garage, Private
Parking Notes: Attached, Garage, Private
Patio/Porch: Covered, Patio
Sewer: Public Sewer
Spa: Yes
Utilities: Underground Utilities
Water: Public
Room Sizes
Bedroom 4: 11 X 14
Living Room: 18 X 22
Kitchen: 10 X 18
Family Room: 15 X 14
Bedroom 3: 15 X 14
Bedroom 2: 12 X 13
Primary Bathroom: 14 X 9
Primary Bedroom: 14 X 21
Local Schools
High School: Bonanza
Middle School: Lawrence
Elementary School: Christensen, MJ,Christensen, MJ
Listed By / Shown By
Listed By
Agency Name: Huntington & Ellis, A Real Est
Agency Contact: (702) 400-4400
Agent Name: Jack Greenberg

Shown By
Agent Name: Maricarmen Montoy-Meza
Agent Phone: Cell: (619) 288-0005
Agency Title: Wardley Real Estate

Estimate Your Payment
Estimated Payment
$ 2,657.49 per month $2,253.02 Principal & Interest $232.42 Property Tax $172.05 Homeowner's Insurance
9537 Wooden Pier Way | MLS# 2801495
This single family home located at 9537 Wooden Pier Way , Las Vegas, NV 89117 is currently listed for sale with an asking price of $589,900. This property was built in 1989 and has 4 bedrooms and 2 full and 1 partial baths with 2242 sq. ft. Wooden Pier Way is located in the Lakes Amd subdivision. Search Lakes Amd real estate on maricarmenmontoymeza.wardleyre.com today.