
BEDS3
BATHS3 full
SQUARE FEET1,541
MLS#2809156
STATUSActive
PROPERTY TYPERental - Townhouse
SUBDIVISIONWaverly Condo
Property Description
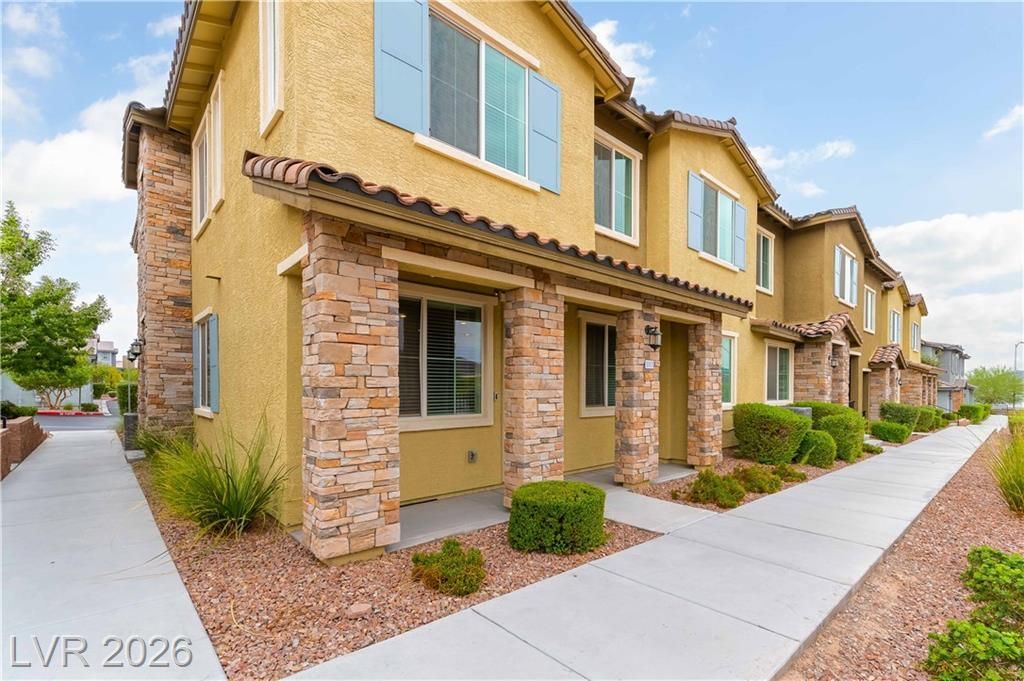
Welcome h?me t? this ??nv??t??ng 3?b?dr?om, 3-bath townhome in a l?vel?? gated community in Henderson. Step inside to a bright, open living space featuring modern wood-look flooring that flows into the kitchen and dining area. The kitchen serves as the heart of the home with rich cabinetry, granite countertops, a large center island, stainless steel appliances, and plenty of storage and prep space.Retreat to one of the 3 comfortably sized bedrooms with warm carpeted floors and plenty of natural light. The spacious primary suite offers a walk-in closet and an ensuite bathroom featuring dual sinks, a soaking tub, and a separate shower. With three full bathrooms, the layout provides added convenience for everyday living and guests.A two-car garage provides convenient parking and additional storage. Outside, enjoy the benefits of a gated community with a neighborhood park and refreshing community pool. Combining a modern interior, functional layout, and desirable Henderson location, this home is ready for its next residents. Schedule your showing today!Total fixed monthly charges: $1,944.25 (Rent $1,895 + Trash/Sewer $48 + Admin: $1.25)
Property Features
Property Type: Rental - Townhouse
Cooling: Central Air, Electric
Garage: 2
Heating: Central, Gas
Home Style: Two Story
Lot Size: 0.15 Acres
Roof Type: Tile
Stories: 2.0
Year Built: 2021
Amenities
BathroomonMainLevel
Bedroom on Main Level
Ceiling Fan(s)
Full Bath on Main Level
Window Treatments
Feature Descriptions
Appliances: Dryer, Dishwasher, Disposal, Gas Range, Microwave, Refrigerator, Washer/Dryer, Washer/DryerAllInOne, Washer
Association Amenities: Gated, Barbecue, Playground, Pool, Spa/Hot Tub
Days on Site: 19
Exterior: Block, Stucco
Fencimg: None
Flooring: Carpet, Laminate
Hot Tub: Yes
Laundry: Gas Dryer Hookup, Upper Level
Parcel#: 179-34-214-101
Parking: Garage, Private, Guest
Parking Notes: Garage, Private, Guest
Pets Allowed: Yes
Pool: Association
Utilities: Cable Available
Window: Blinds
Room Sizes
Living Room: 16 X 11
Loft: 10 X 10
Kitchen: 9 X 14
Bedroom 3: 10 X 10
Bedroom 2: 10 X 10
Primary Bedroom: 12 X 12
Local Schools
High School: Foothill
Middle School: Mannion Jack & Terry
Elementary School: Walker, J. Marlan,Walker, J. Marlan
Listed By / Shown By
Listed By
Agency Name: Graham Team Real Estate LLC
Agency Contact: 702-434-5200
Agent Name: Tyler Graham

Shown By
Agent Name: Maricarmen Montoy-Meza
Agent Phone: Cell: (619) 288-0005
Agency Title: Wardley Real Estate

965 Nevada State Drive, Unit 18101 | MLS# 2809156
This property located at 965 Nevada State Drive, Unit 18101, Henderson, NV 89002 is currently listed for rent with an asking price of $1,895 / Monthly. Search Henderson real estate on maricarmenmontoymeza.wardleyre.com today.