
BEDS2
BATHS2 full 1 partial
SQUARE FEET1,419
MLS#2834701
STATUSActive
PROPERTY TYPEResidential - Townhouse
SUBDIVISIONSilverado Ranch Arville Multi Family
Property Description
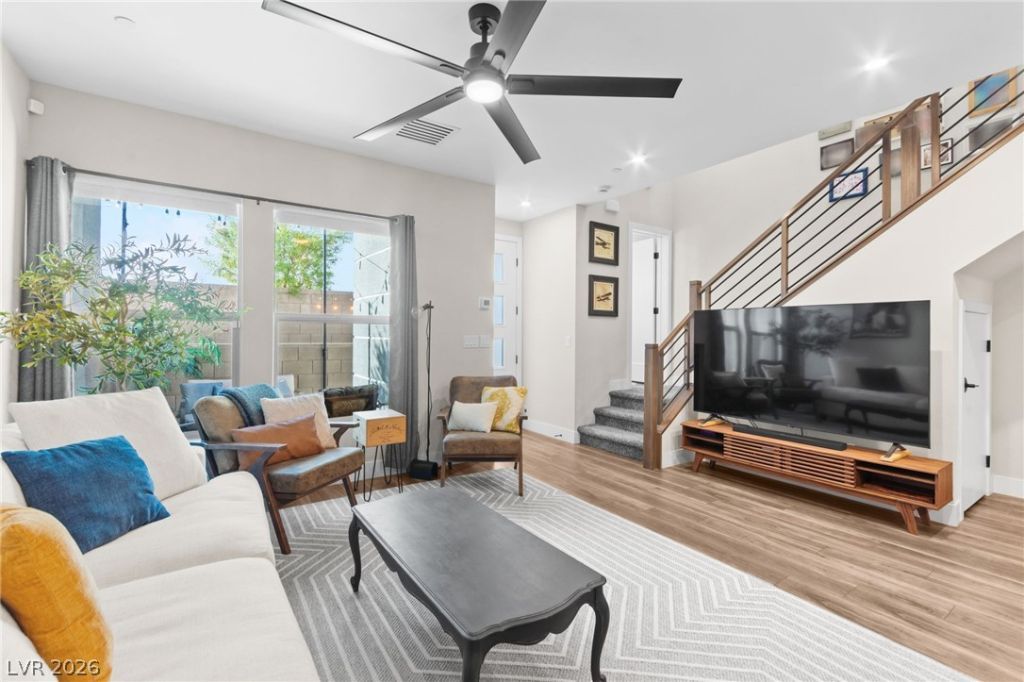
Built in 2023 by Tri Pointe Homes, this townhome is located within a gated community in Southwest Las Vegas! Offering approximately 1,414 square feet, this two-story residence features 2 primary suites, 2.5 bathrooms, and an attached 2-car garage. The open-concept floor plan showcases luxury vinyl plank flooring, upgraded stair railings, and a spacious kitchen with upgraded countertops, an oversized center island, ample cabinetry, and pantry storage. A private courtyard provides outdoor space for relaxing or entertaining. Upstairs, both primary suites feature private ensuite bathrooms, with one offering beautiful mountain views. Additional highlights include upstairs laundry and access to the community pool. Conveniently located near shopping, dining, entertainment, and freeway access, this move-in-ready home offers contemporary style and low-maintenance living!
Property Features
Property Type: Residential - Townhouse
Cooling: Central Air, Electric
Garage: 2
Heating: Central, Gas
Home Style: Two Story
Lot Size: 0.03 Acres
Roof Type: Composition, Shingle
Stories: 2.0
Taxes: $3,742
Year Built: 2023
Amenities
Bathroom on Main Level
Courtyard
Irrigation Sprinklers
Feature Descriptions
Appliances: Dryer, Dishwasher, Gas Cooktop, Disposal, Refrigerator, Washer
Association Amenities: Gated, Pool
Community Features: Pool
Exterior: Frame, Stucco, Drywall
Fencimg: None
Flooring: Carpet, Luxury Vinyl Plank
HOA Fee: 200/ Monthly
Laundry: Gas Dryer Hookup, Laundry Room, Upper Level
Lot: Drip Irrigation/Bubblers, Desert Landscaping, Landscaped, < 1/4 Acre
Parcel#: 177-30-513-007
Parking: Attached, Garage, Private
Parking Notes: Attached, Garage, Private
Pool: Community
Sewer: Public Sewer
Swimming Pool: Yes
Utilities: Cable Available
Water: Public
Window: Double Pane Windows
Room Sizes
Primary Bathroom: 8 X 10
Bedroom 2: 15 X 13
Primary Bedroom: 12 X 15
Living Room: 21 X 13
Kitchen: 21 X 12
Local Schools
High School: Desert Oasis
Middle School: Tarkanian
Elementary School: Ortwein, Dennis,Ortwein, Dennis
Listed By / Shown By
Listed By
Agency Name: Huntington & Ellis, A Real Est
Agency Contact: (702) 514-6634
Agent Name: Craig Tann

Shown By
Agent Name: Maricarmen Montoy-Meza
Agent Phone: Cell: (619) 288-0005
Agency Title: Wardley Real Estate

Estimate Your Payment
Estimated Payment
$ 1,874.01 per month $1,451.34 Principal & Interest $311.83 Property Tax $110.83 Homeowner's Insurance
9873 Agate Creek Street | MLS# 2834701
This townhouse located at 9873 Agate Creek Street , Las Vegas, NV 89141 is currently listed for sale with an asking price of $380,000. This property was built in 2023 and has 2 bedrooms and 2 full and 1 partial baths with 1419 sq. ft. Agate Creek Street is located in the Silverado Ranch Arville Multi Family subdivision. Search Silverado Ranch Arville Multi Family real estate on maricarmenmontoymeza.wardleyre.com today.